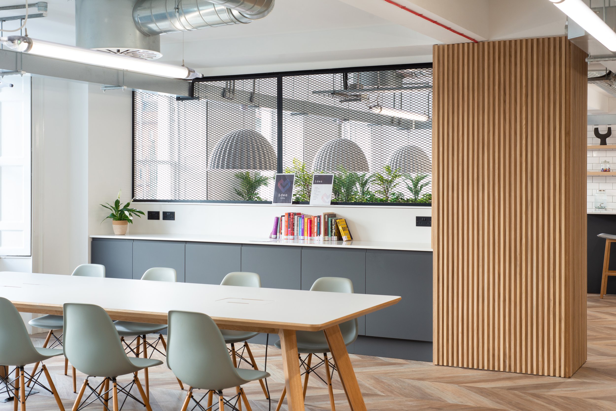
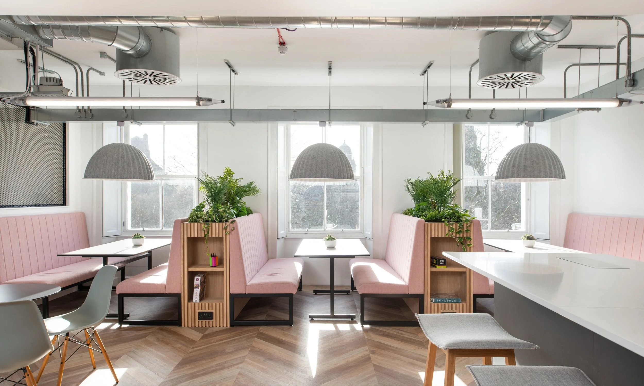
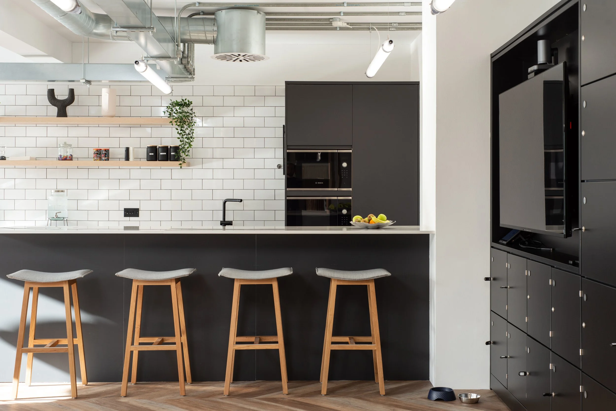
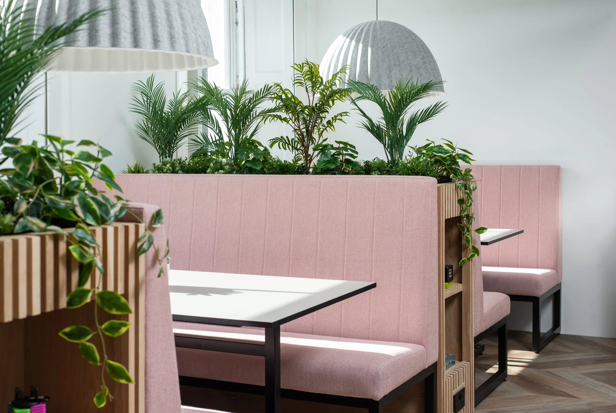
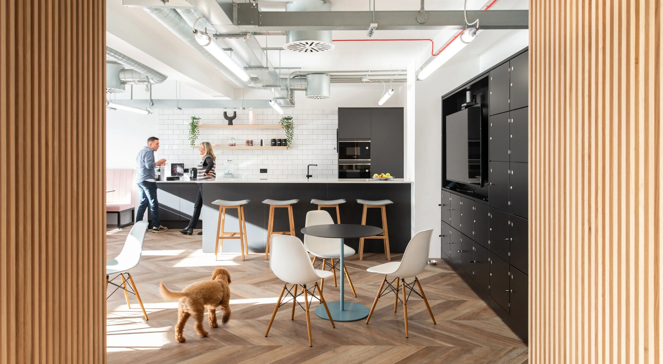
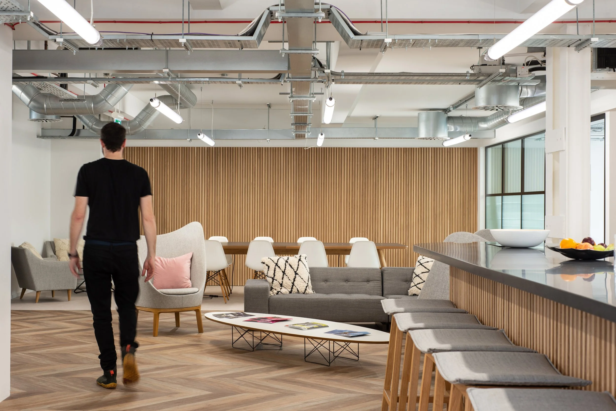
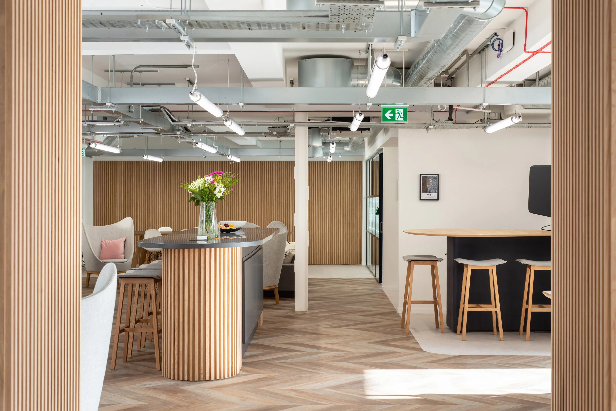
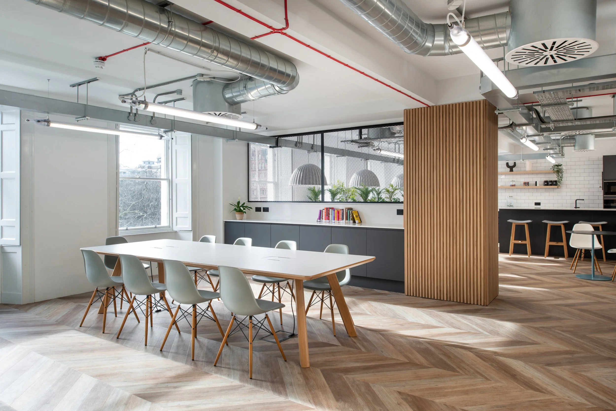
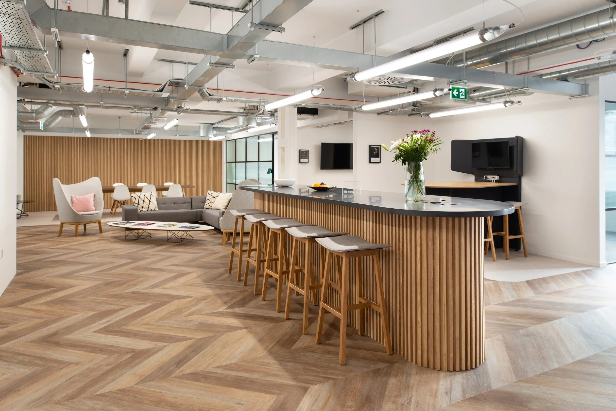
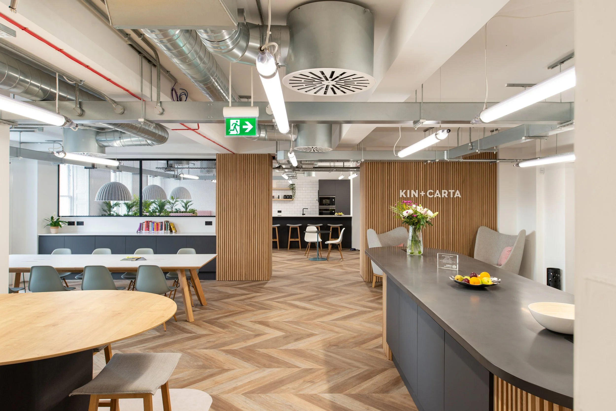
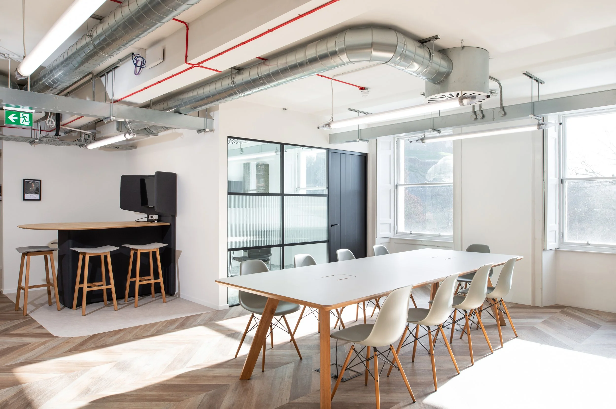
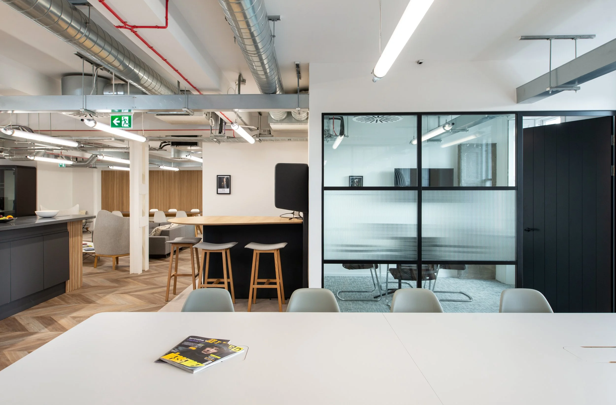
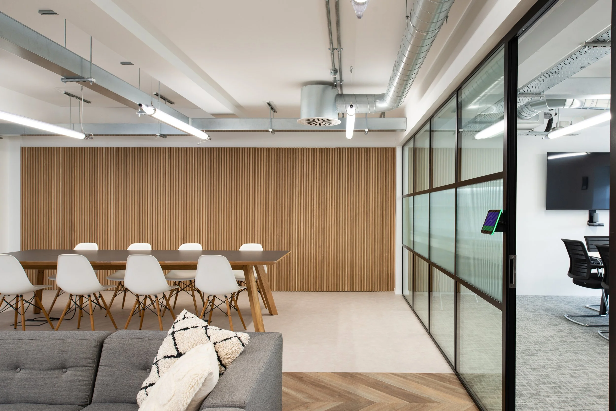
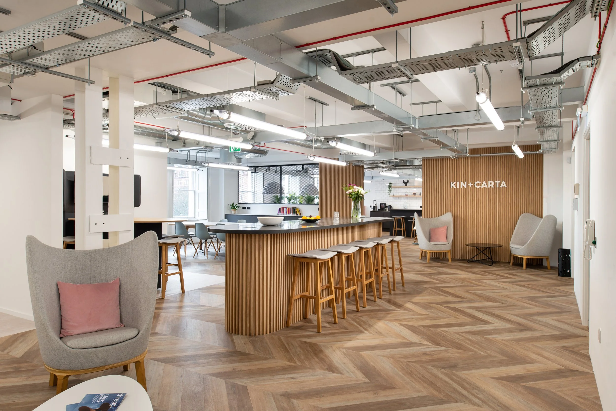
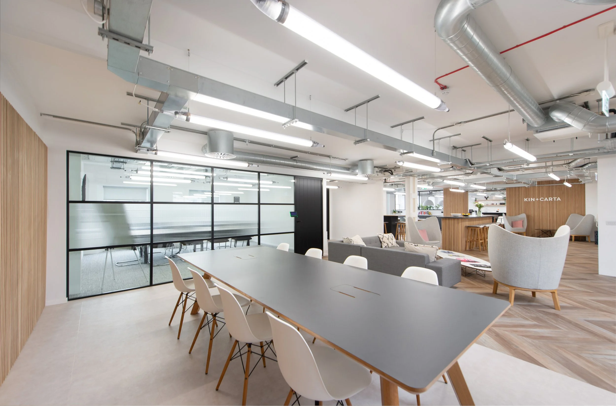
The Edinburgh office for global digital transformation consultancy Kin + Carta was conceived as a destination for its people—a characterful city-centre hub that supports innovation, social connection and collaborative working.
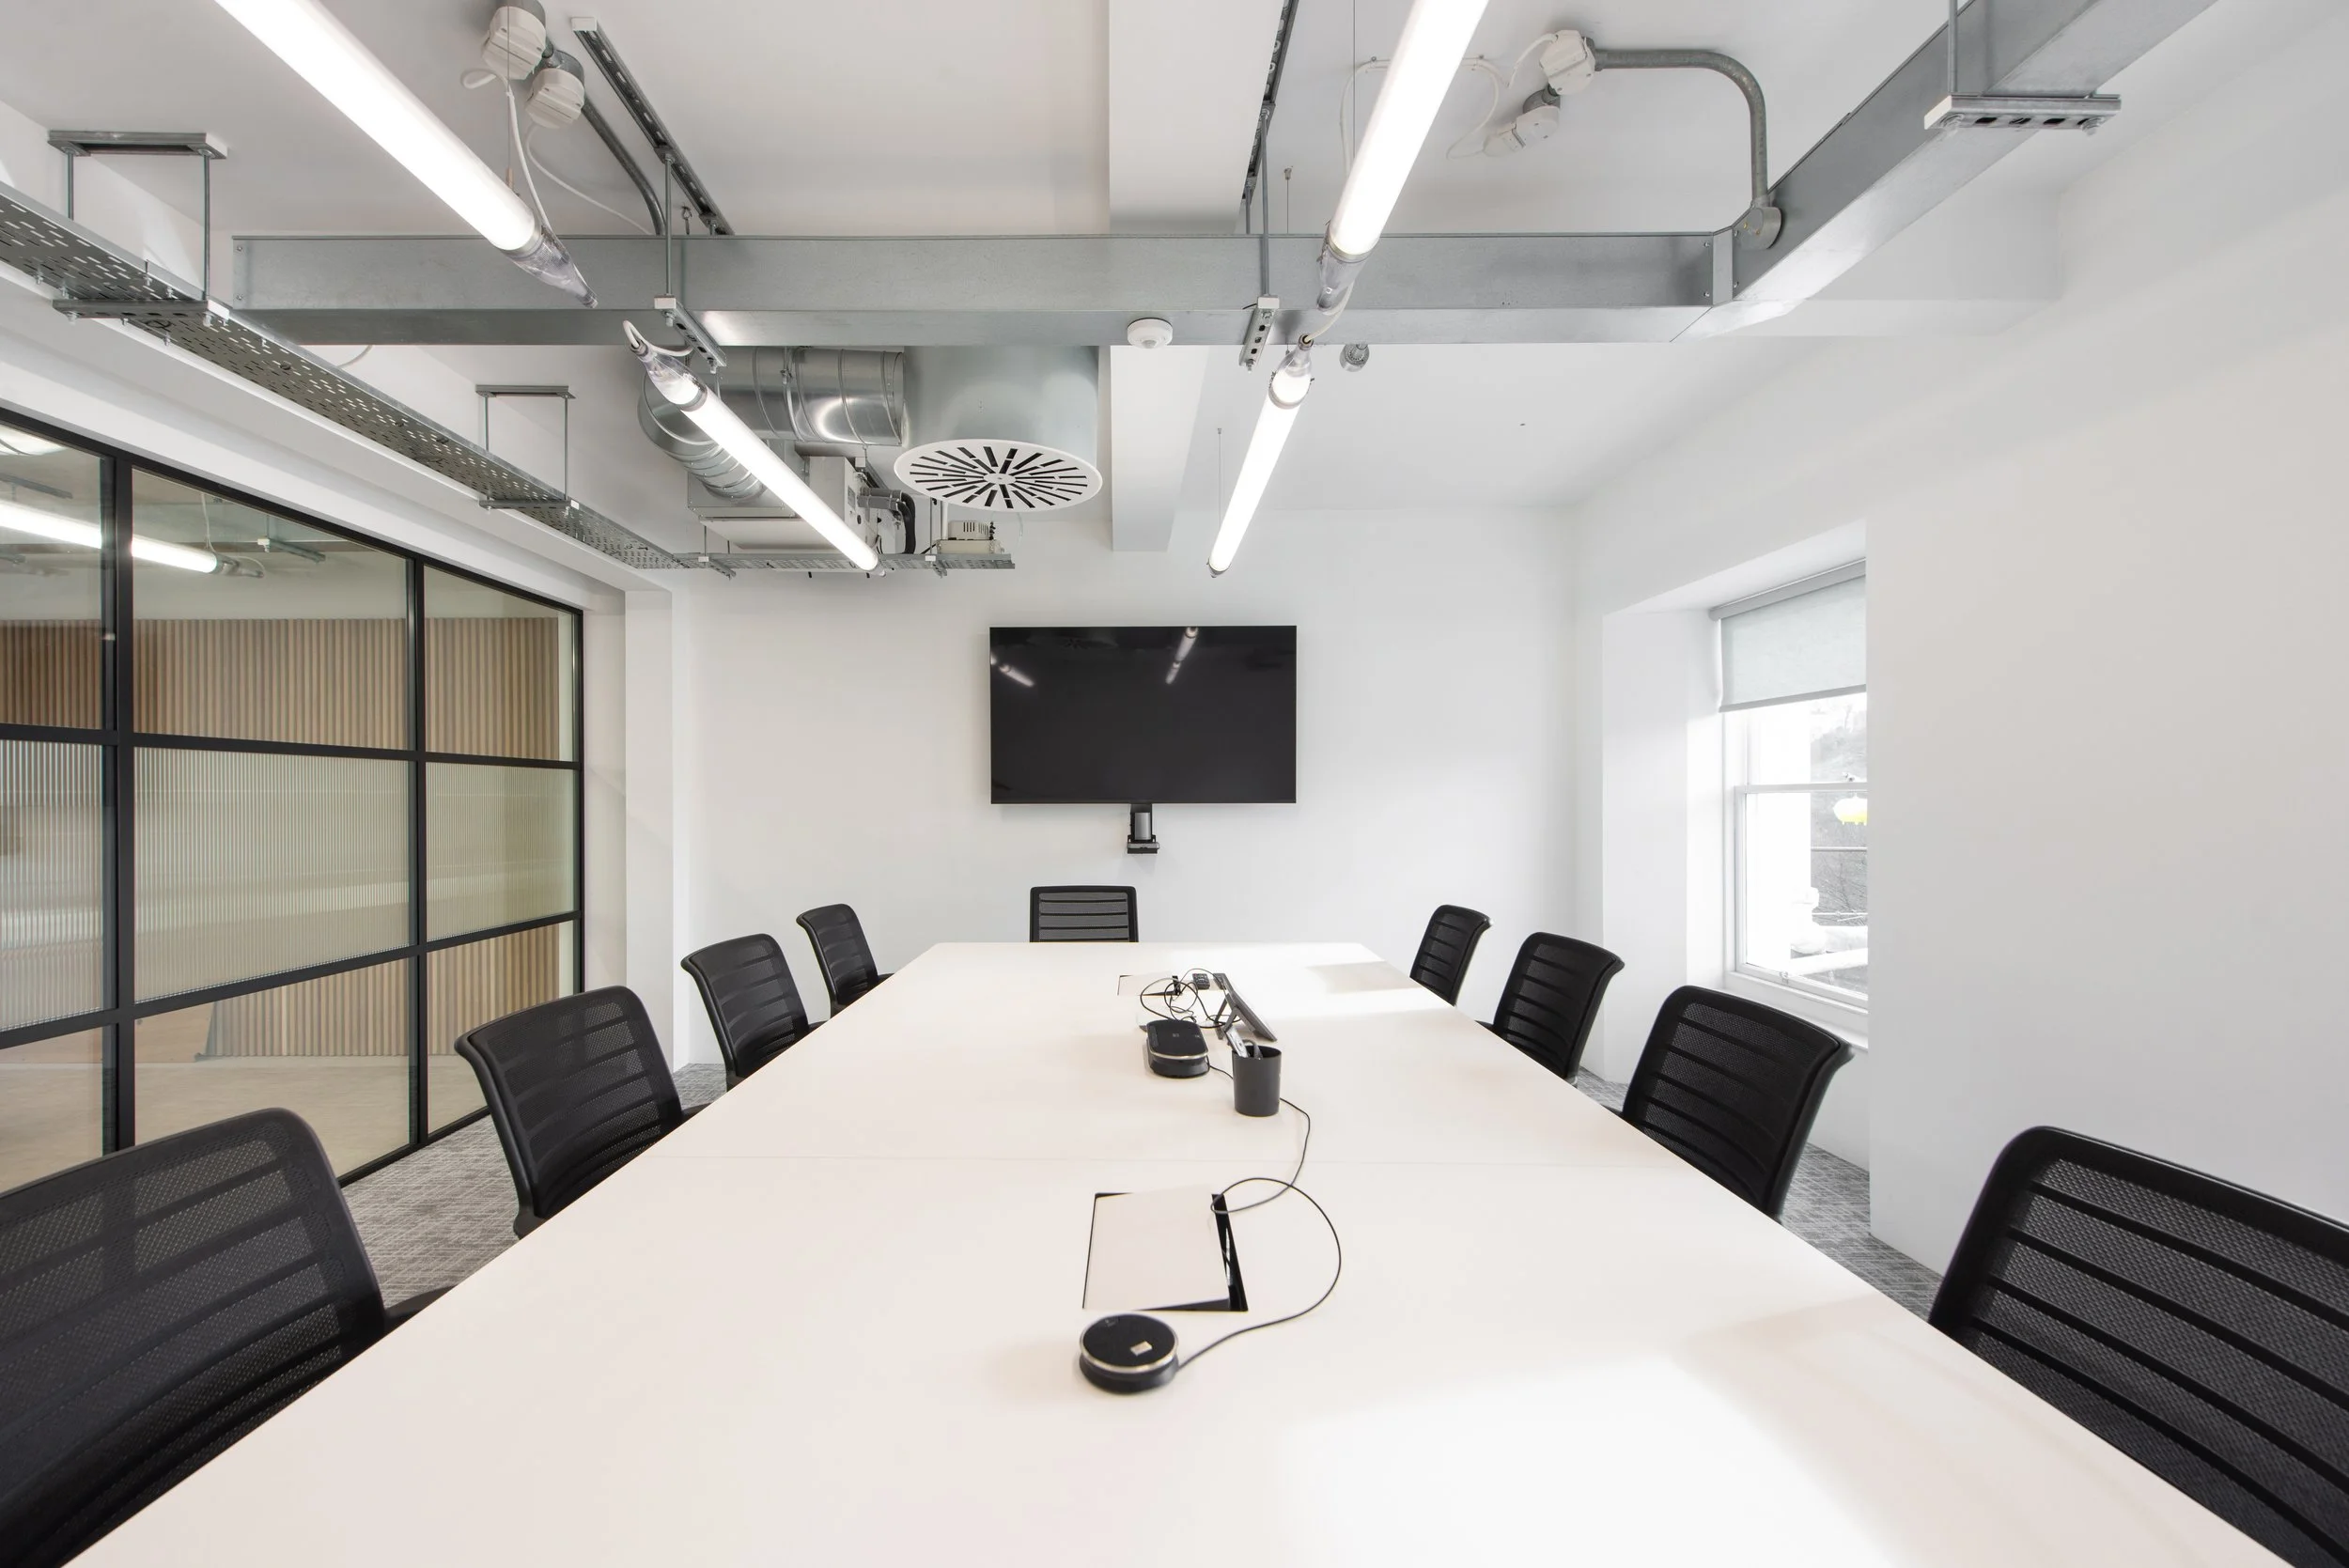
The fit-out responds directly to the architecture of 132 Princes Street, a historic building shaped by layers of previous use. Rather than concealing this character, the design celebrates it. Exposed stonework, structural elements and visible services are balanced by precise contemporary interventions, creating a dialogue between the building’s heritage and Kin + Carta’s progressive identity.
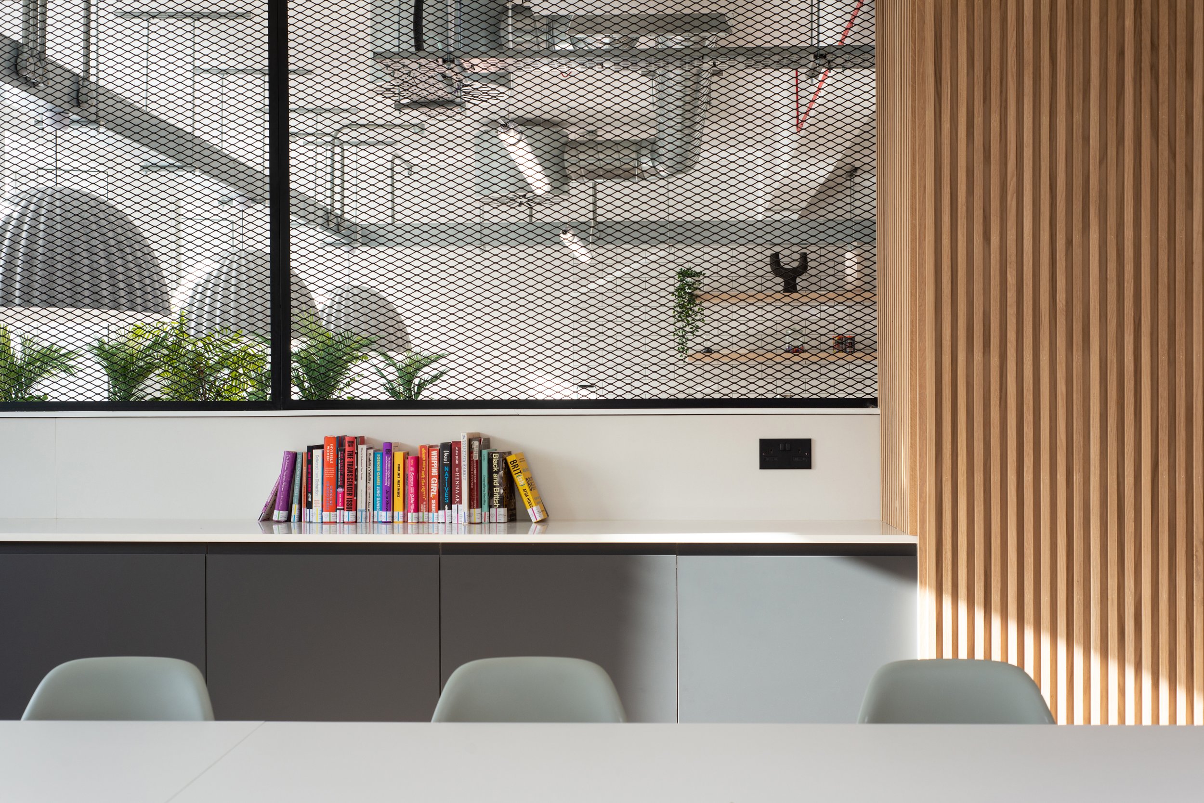
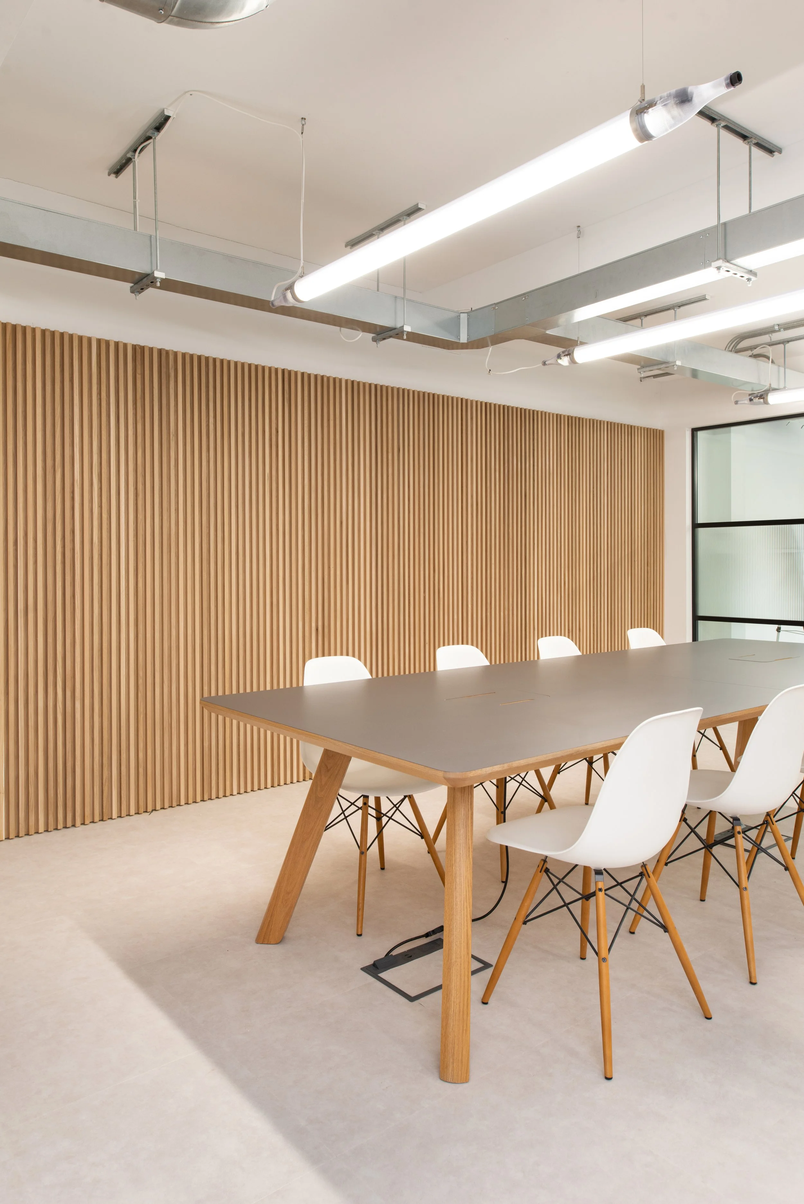
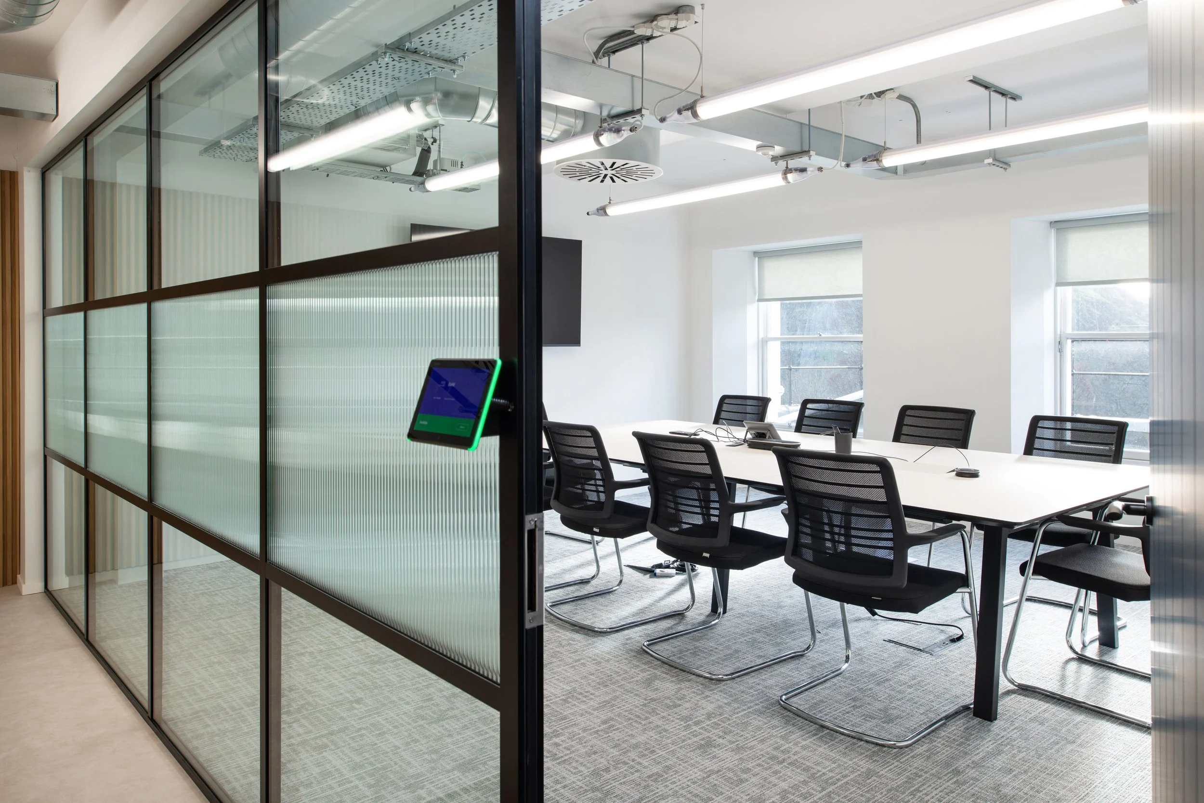
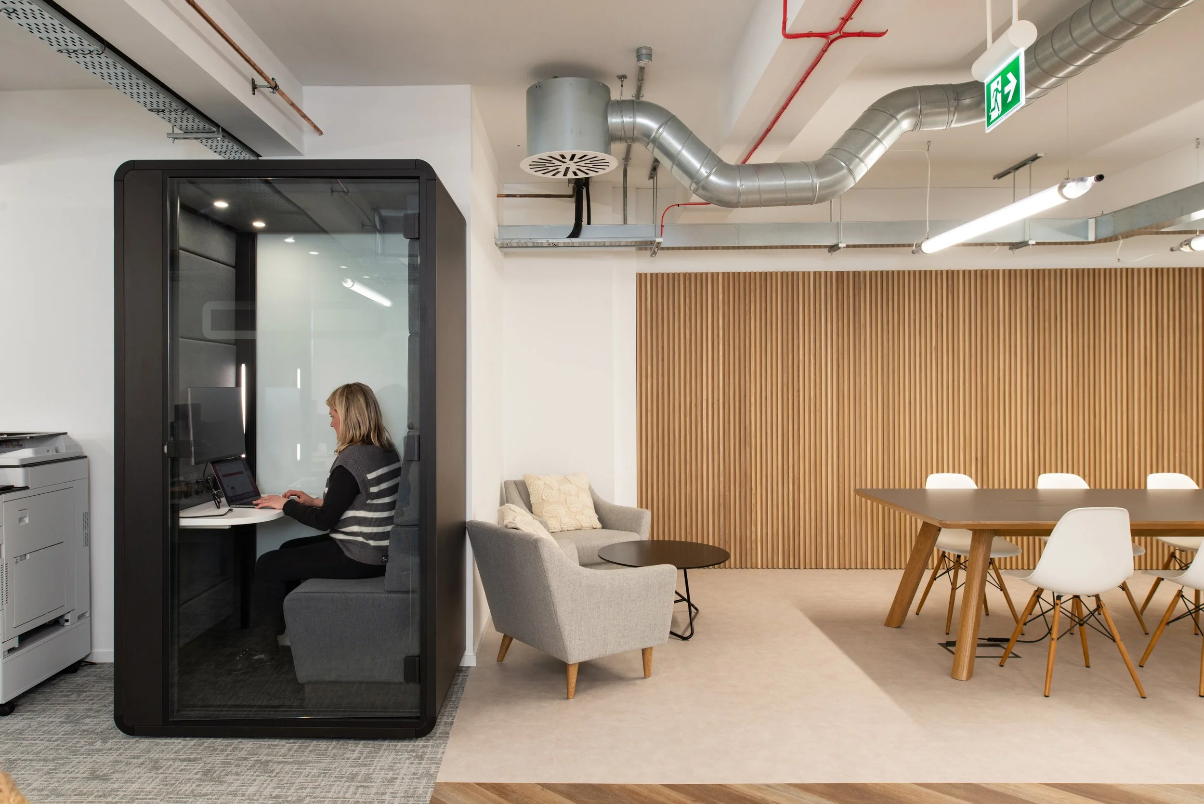
The spatial plan establishes a clear sequence of open work areas, enclosed meeting rooms, focused settings and generous social spaces. Glazed partitions maintain views and natural light across the floorplate, while bespoke joinery, acoustic treatments and integrated lighting give each area definition without compromising the openness of the interior.
Material choices are tactile and deliberately restrained, allowing the historic fabric and architectural detailing to remain prominent. Colour, graphics and carefully integrated branding bring energy and personality, creating a workplace that feels distinctive without becoming overly corporate.
The completed fit-out provides an expressive and highly functional home for Kin + Carta’s Edinburgh team. Its design quality and execution were recognised with the Best Interior Fit-Out award at the FIS Scottish Awards.
Kin + Carta
Location: Edinburgh
Sector: Tenant Fit-Out