
creatively considered. commercially astute.
hybridd creates distinctive commercial environments shaped around people, place and purpose.
Our work spans workplace strategy, space planning, interior architecture, refurbishment and fit-out — from early analysis and feasibility through detailed design and delivery.
We bring creative, technical and commercial thinking together from the outset, considering every project in the context of the building, the brief and the investment behind it.
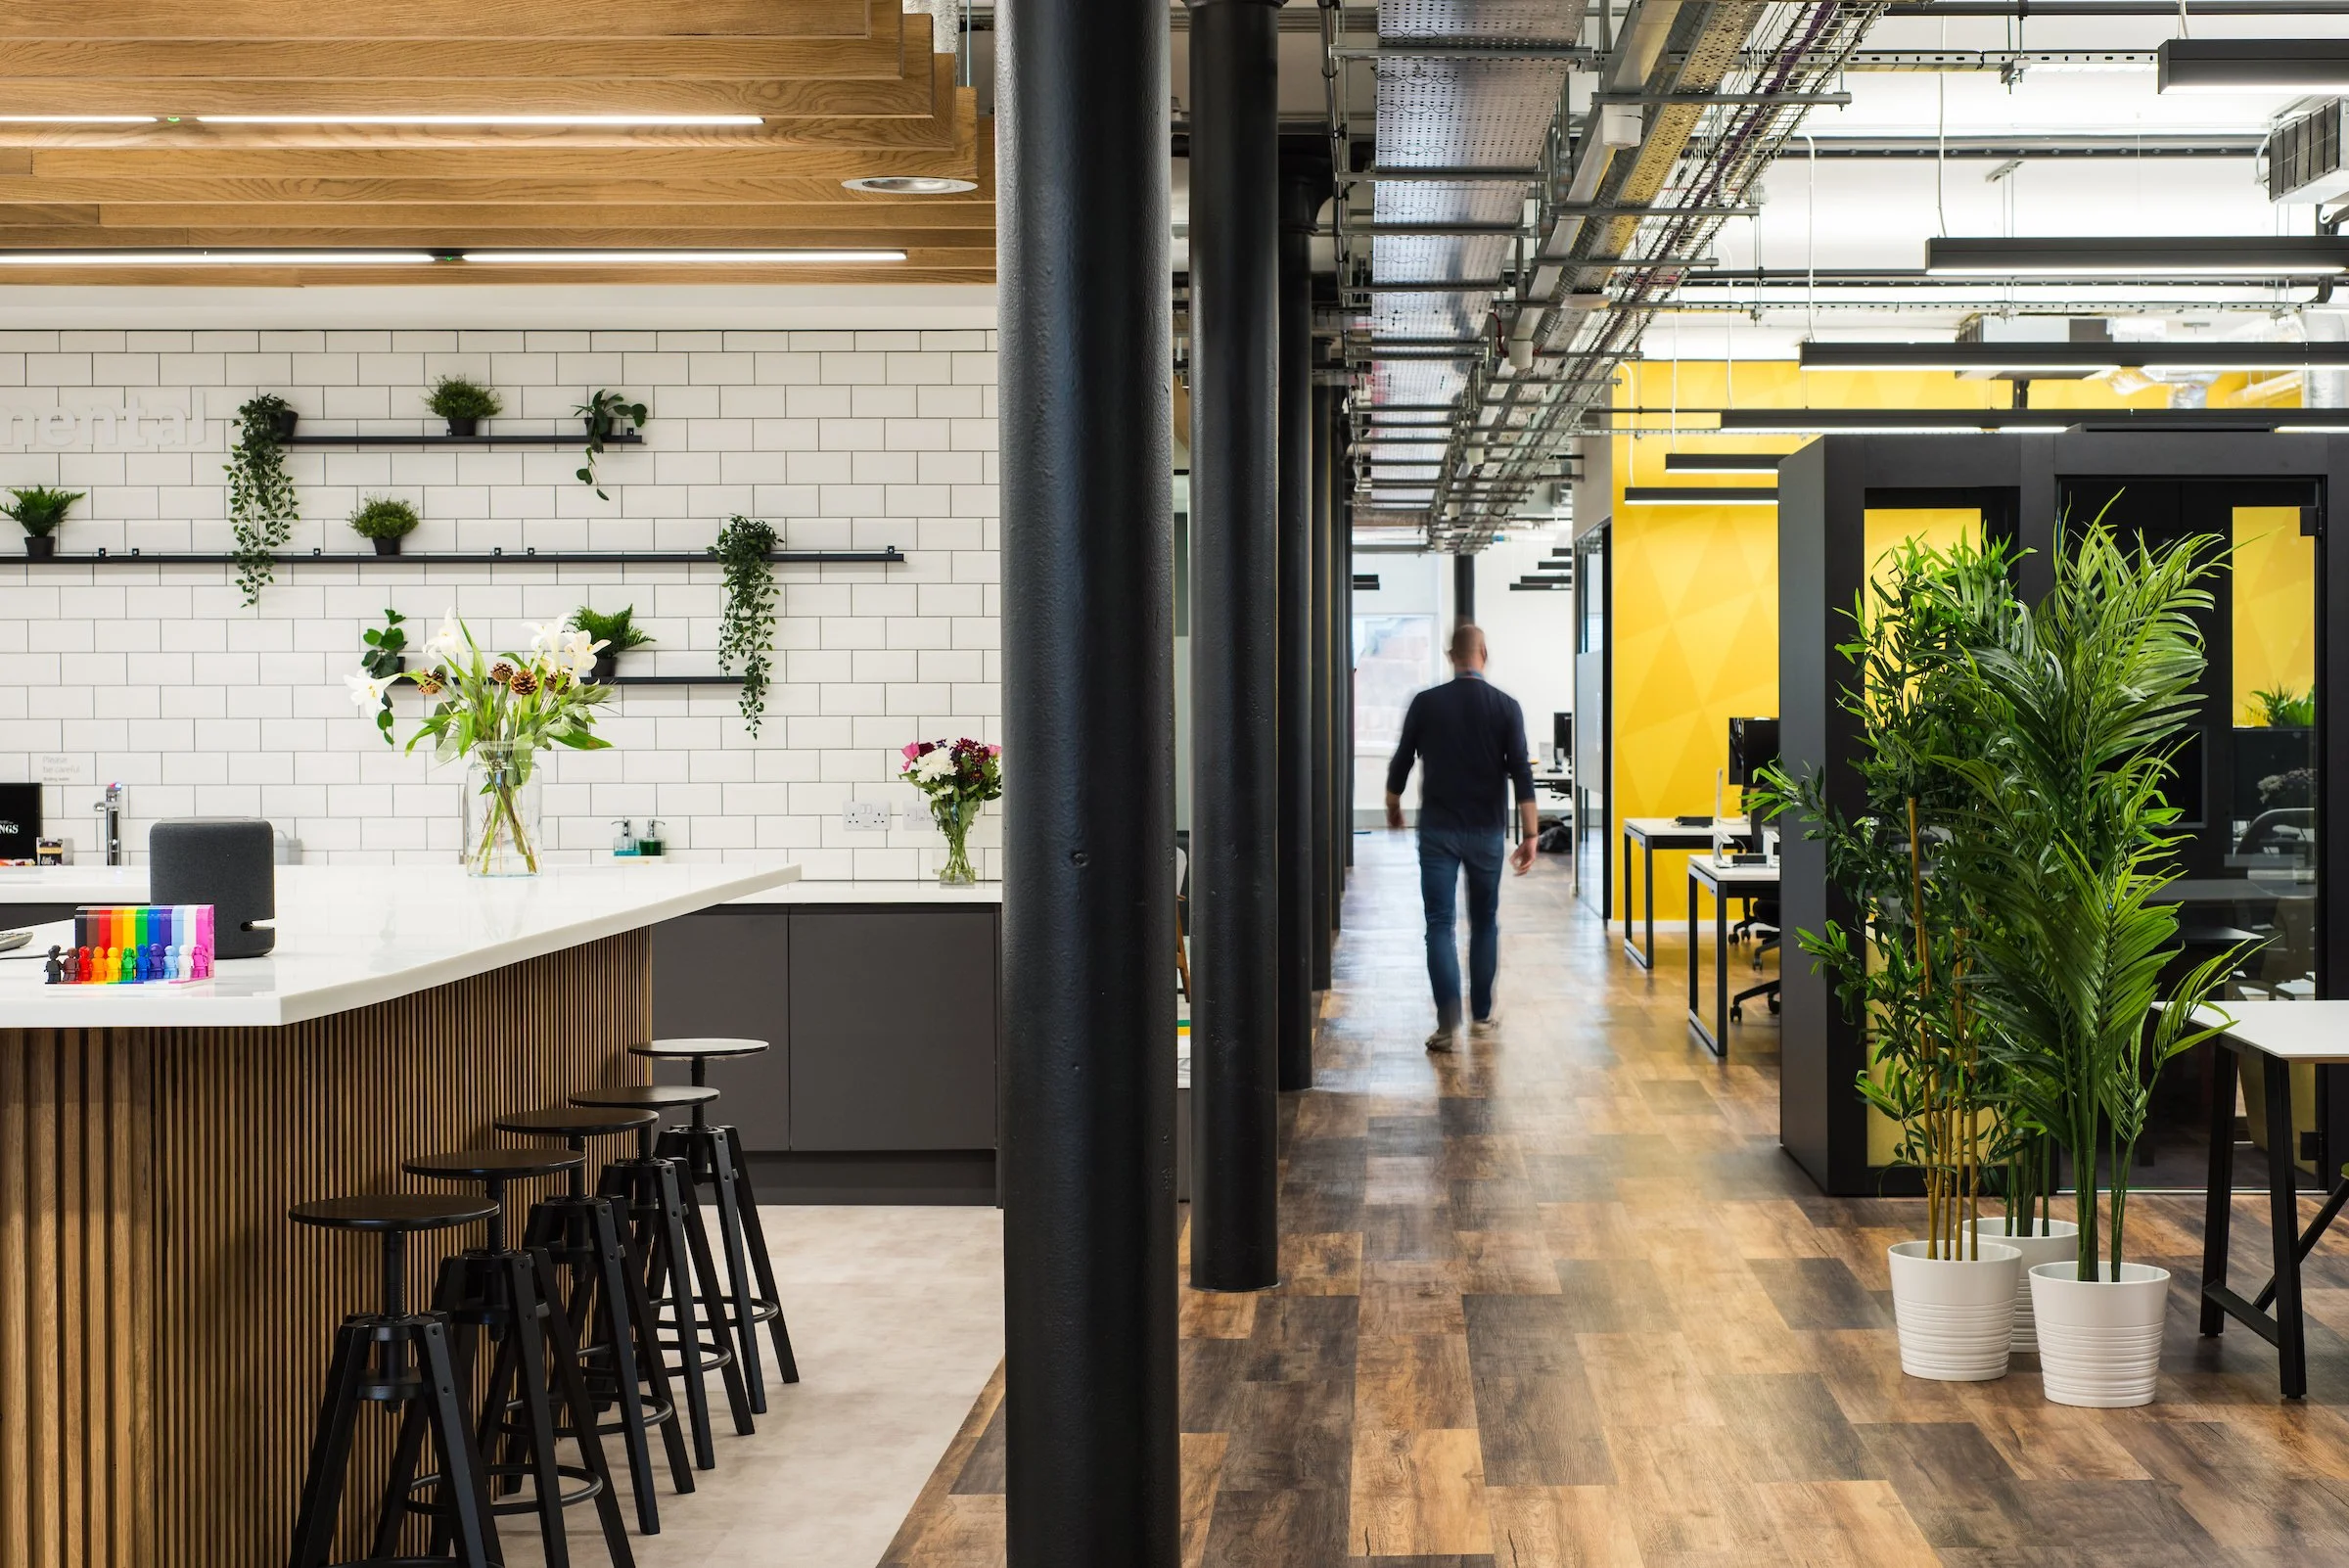
interior architecture. interior design.
space with identity and purpose.
We design commercial interiors that are distinctive, purposeful and considered in every detail.
Space, materiality, light, furniture and detail are considered as a whole — creating environments that are functional, coherent and enduring.
From first concept through to detailed design and delivery, creative ambition is balanced with an understanding of how things are made, what they cost and how they will perform.
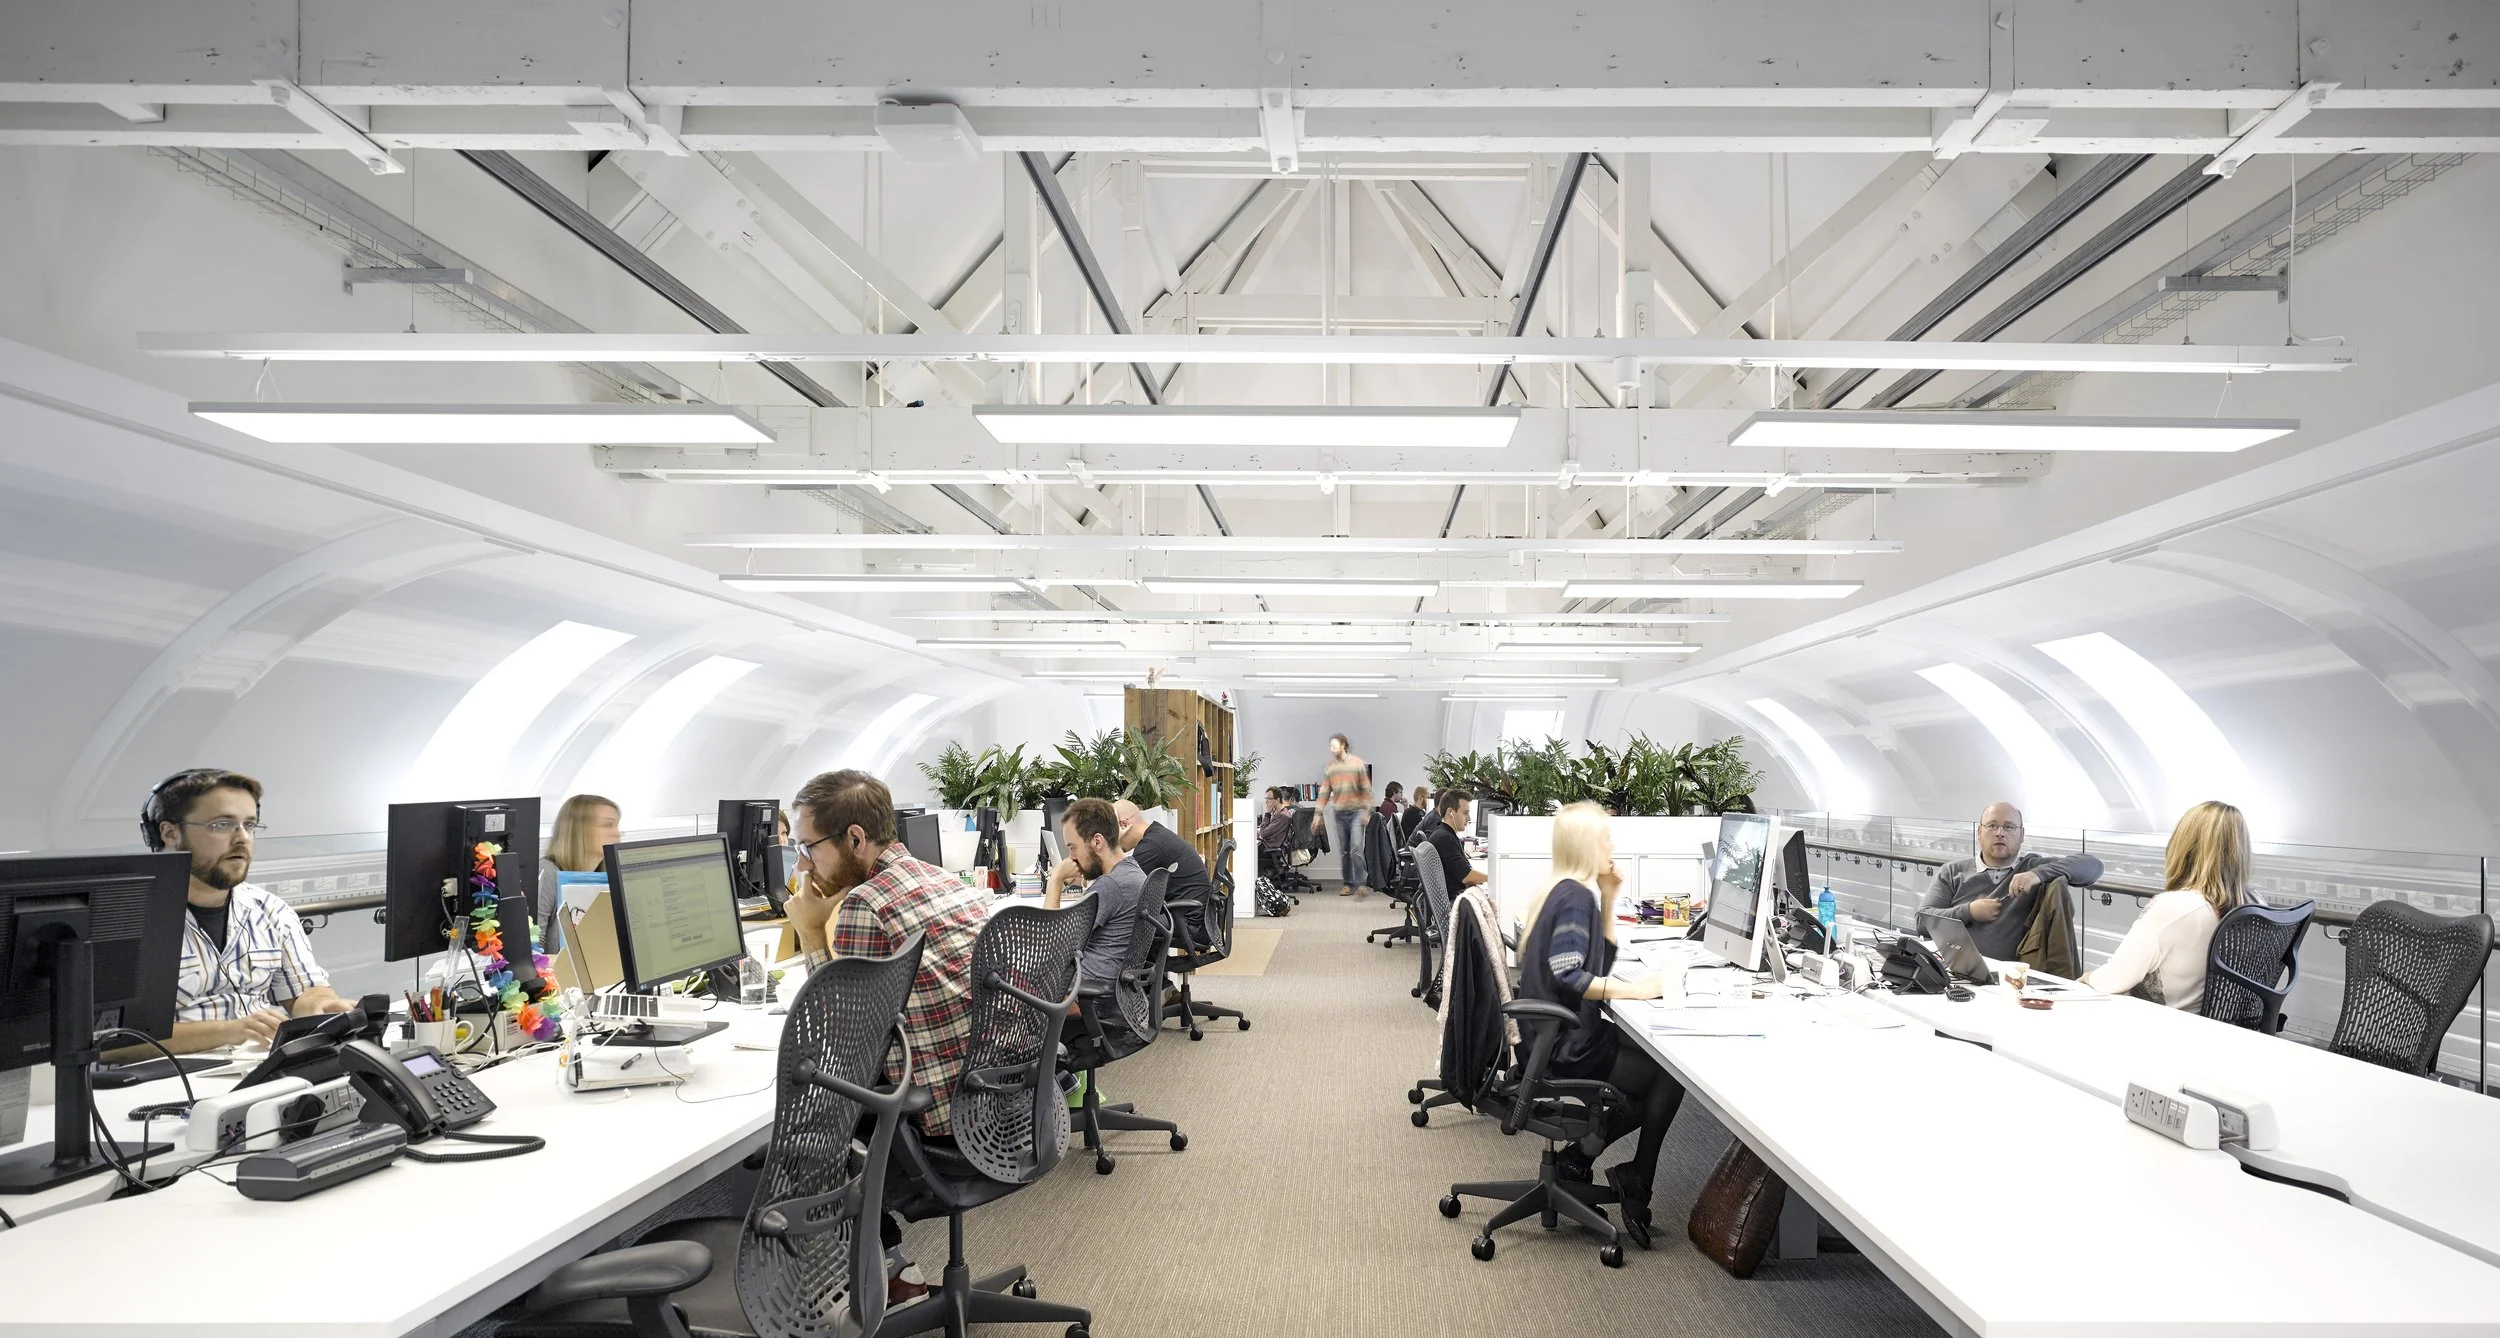
space planning.
making space work harder.
Good design starts with understanding space. We consider how it is used, how people move through it and how different activities need to connect — identifying opportunities to make space work more effectively.
From early test fits and feasibility studies through to detailed space and furniture planning, we develop layouts that balance efficiency, functionality and experience — making better use of every square foot.
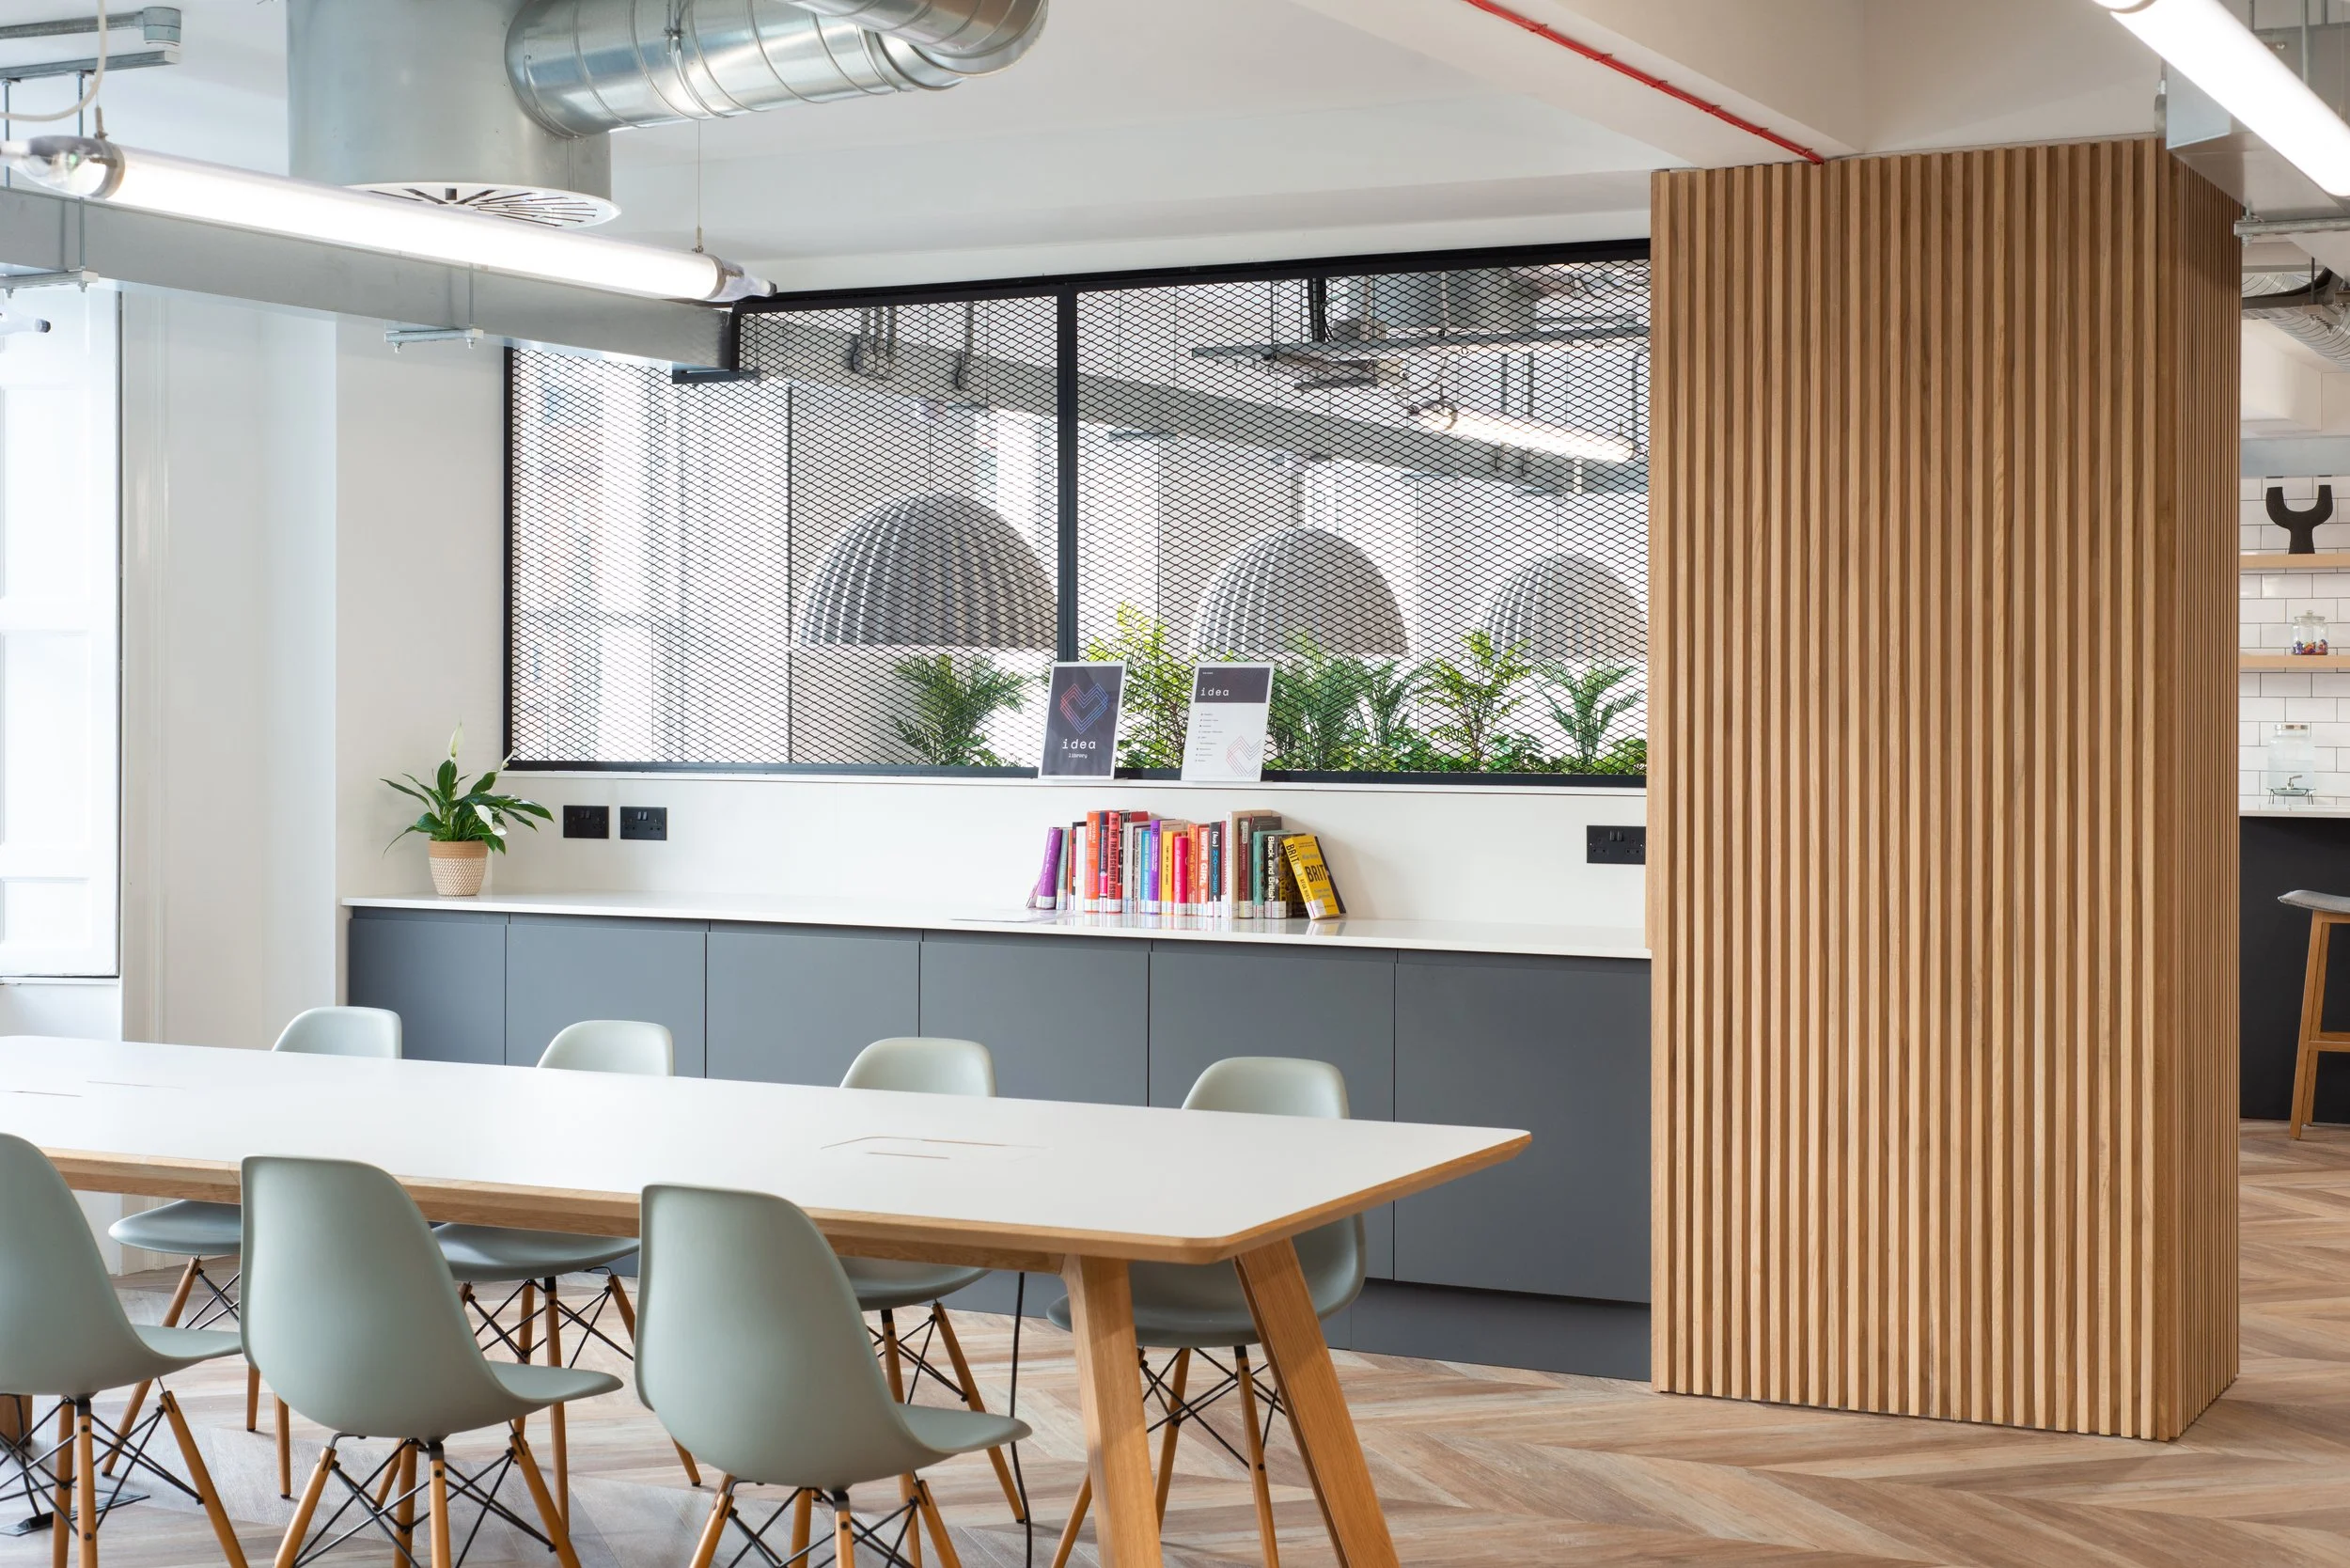
Refurbishment + fit-out.
seeing potential in what already exists.
Existing buildings bring character, opportunity and constraint. We work with what is there — understanding the building, retaining what has value and focusing intervention where it will make the greatest difference.
The result is considered refurbishment and fit-out that balances design ambition with the realities of programme, budget and occupation.
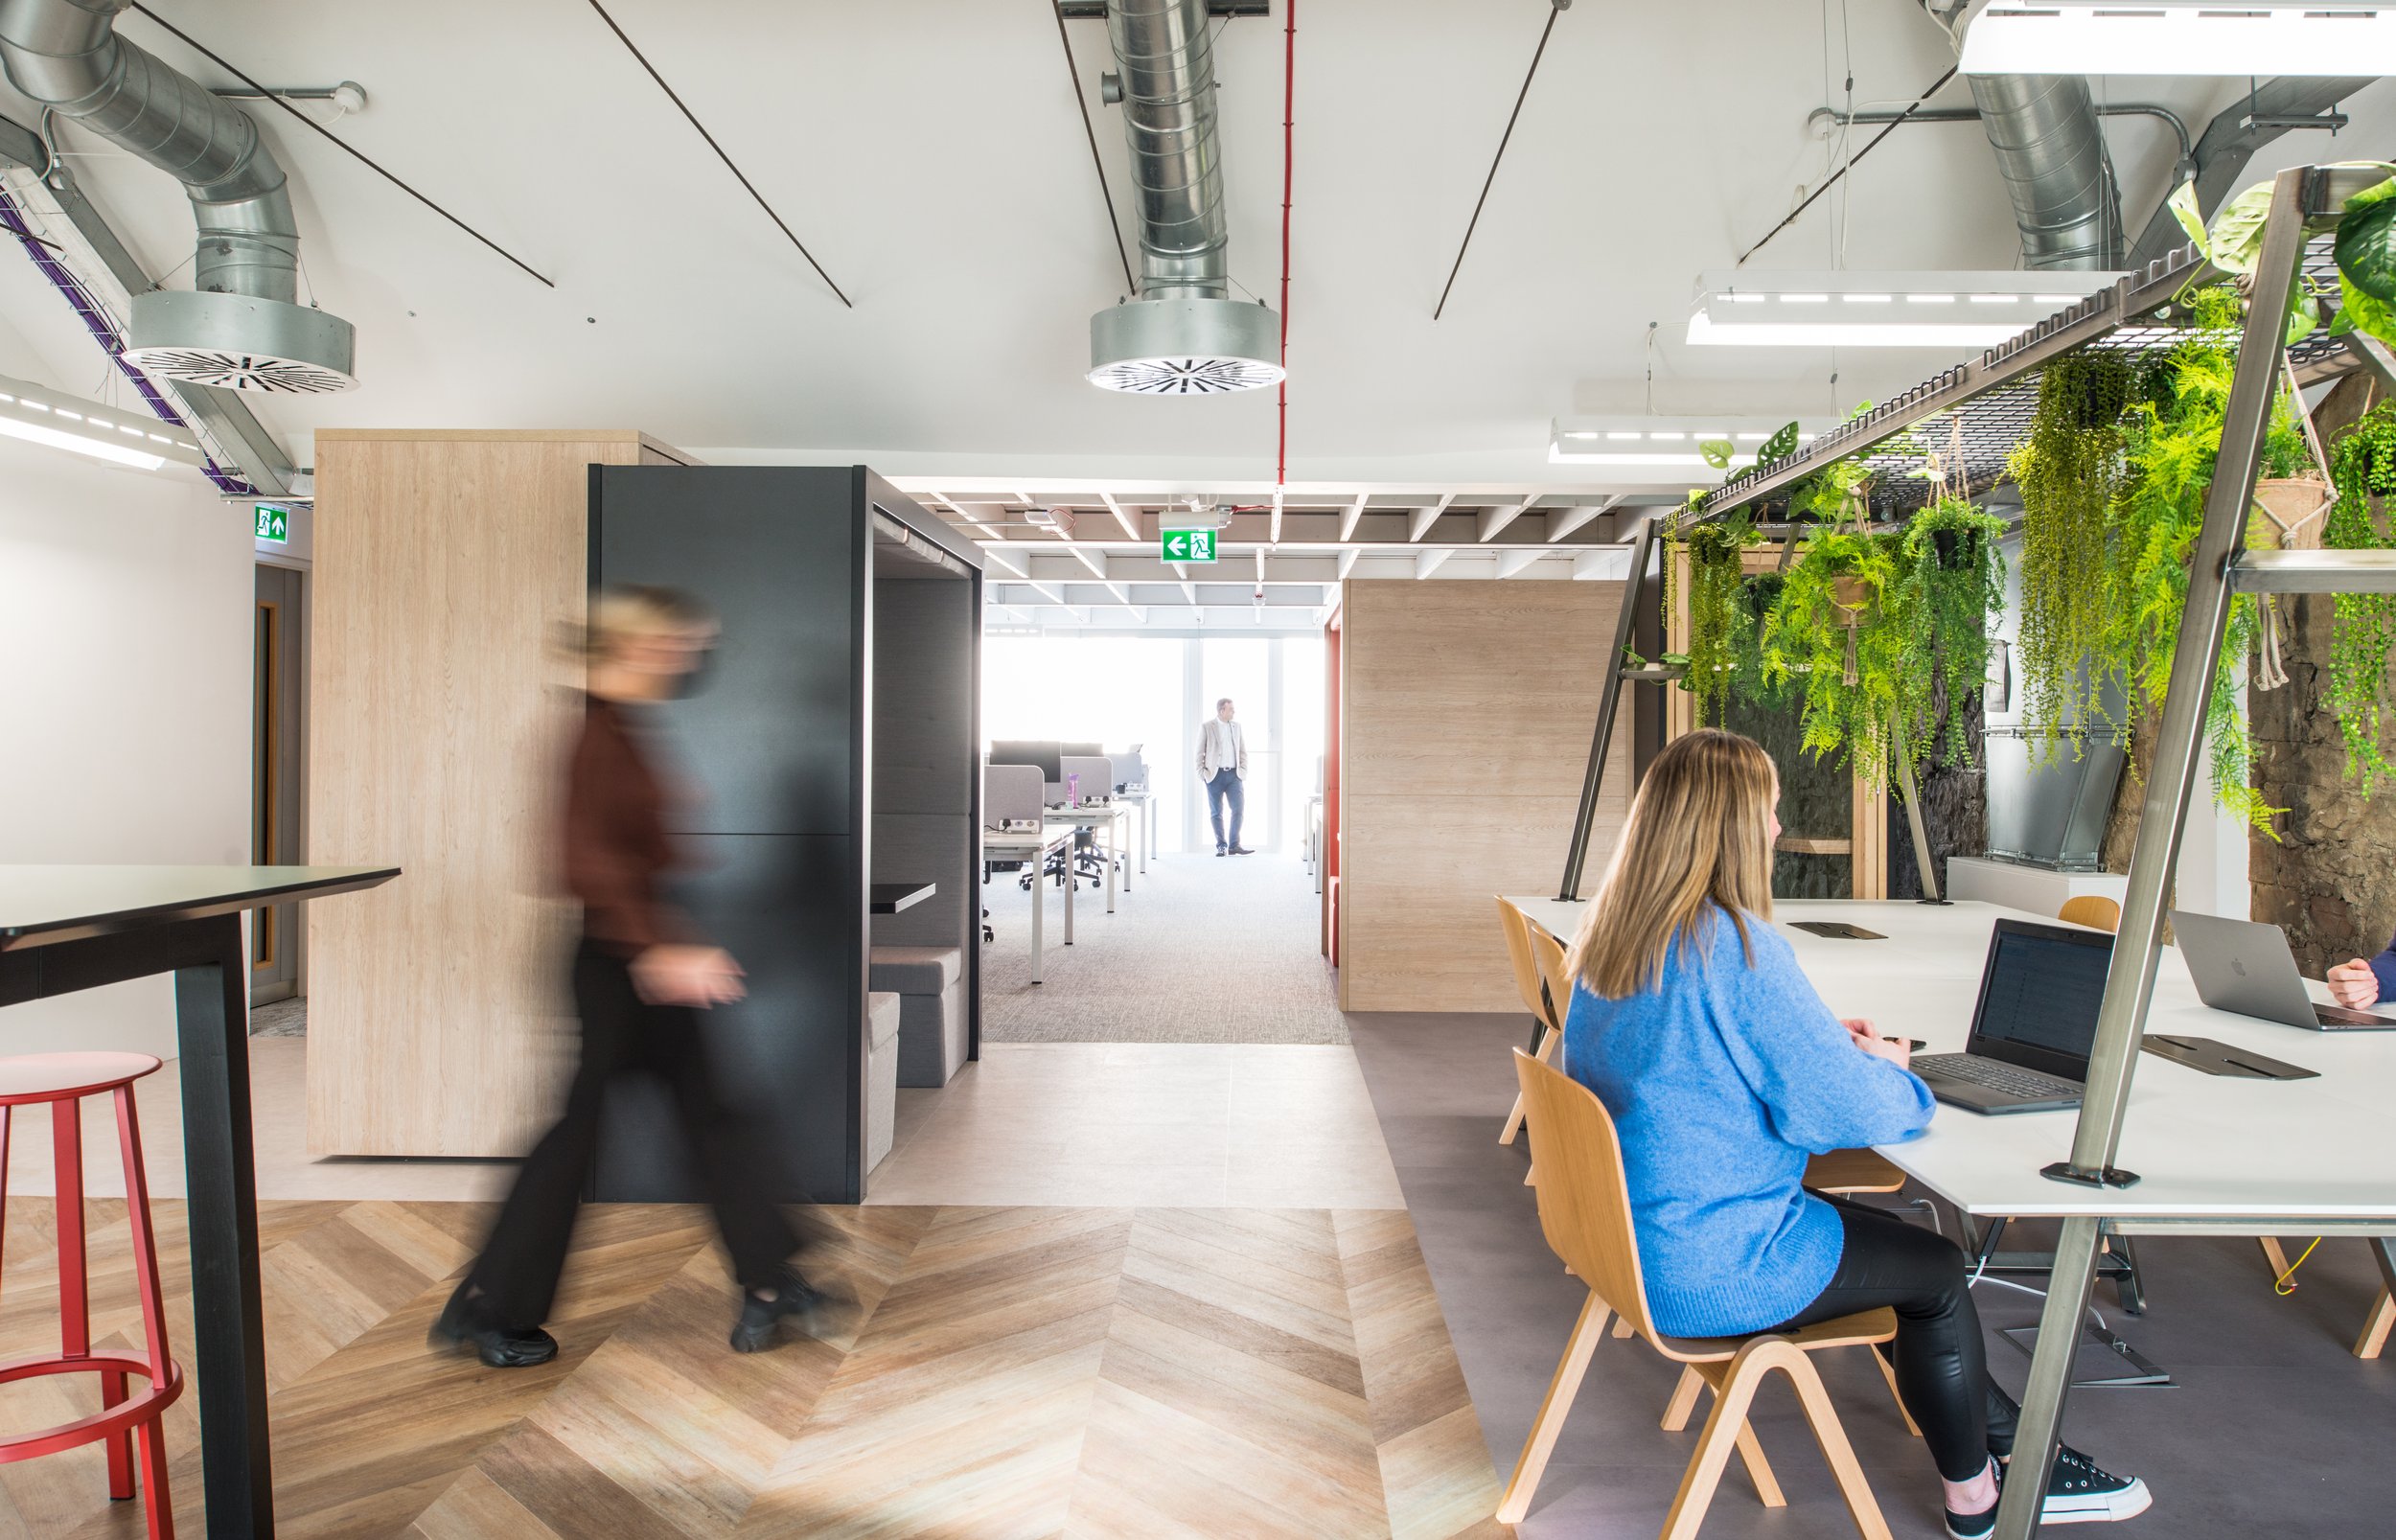
workplace strategy + space analysis.
understanding before designing.
The right solution begins with the right questions. How much space is really needed? How is it being used? What works? What doesn’t? And what needs to change?
Through workplace strategy, occupancy studies and space analysis, we turn evidence into a clear brief for design, helping clients make informed decisions about space, investment and the future of their workplace.
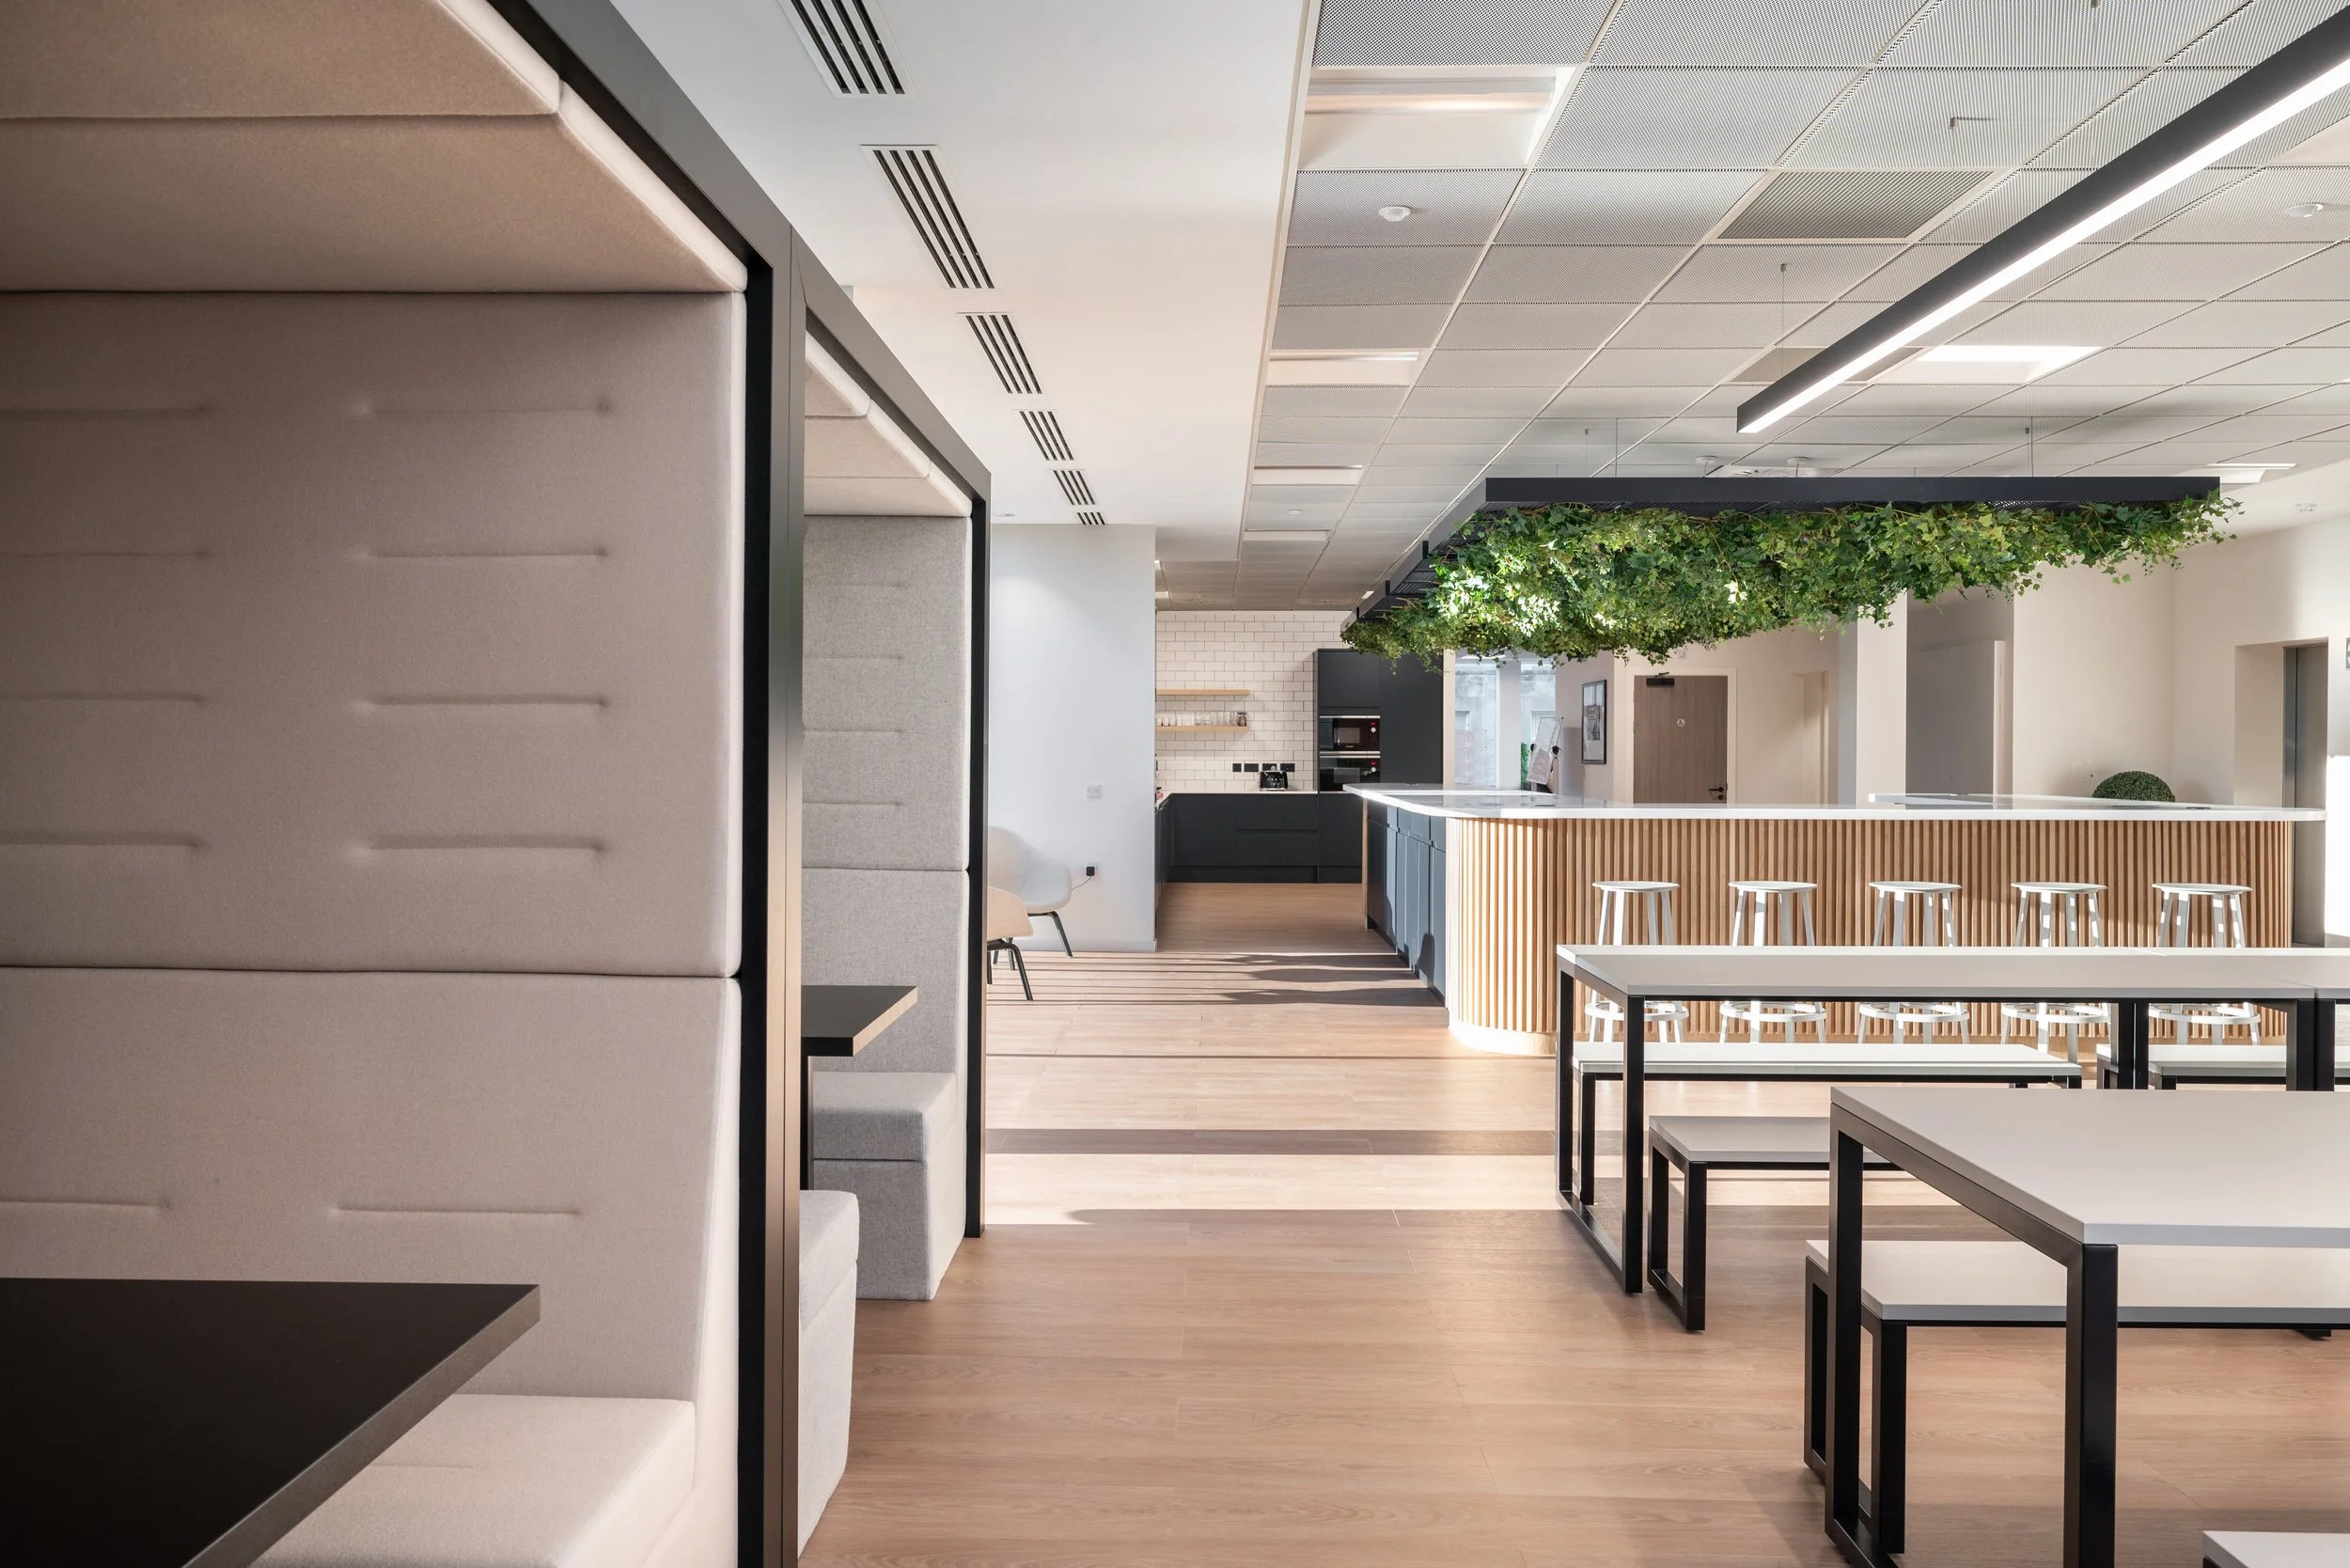
technical + commercial.
design grounded in reality.
Good ideas need to work beyond the drawing board. Our wider consultancy expertise brings technical understanding, commercial rigour and delivery experience into the design process from the outset.
surveying.
Understanding the building — its condition, constraints, opportunities and risks.
project management.
Bringing together people, programme, information and delivery.
cost consultancy.
Understanding cost early, so investment can be directed where it matters most.
principal designer.
Embedding health, safety and risk management into the design process.
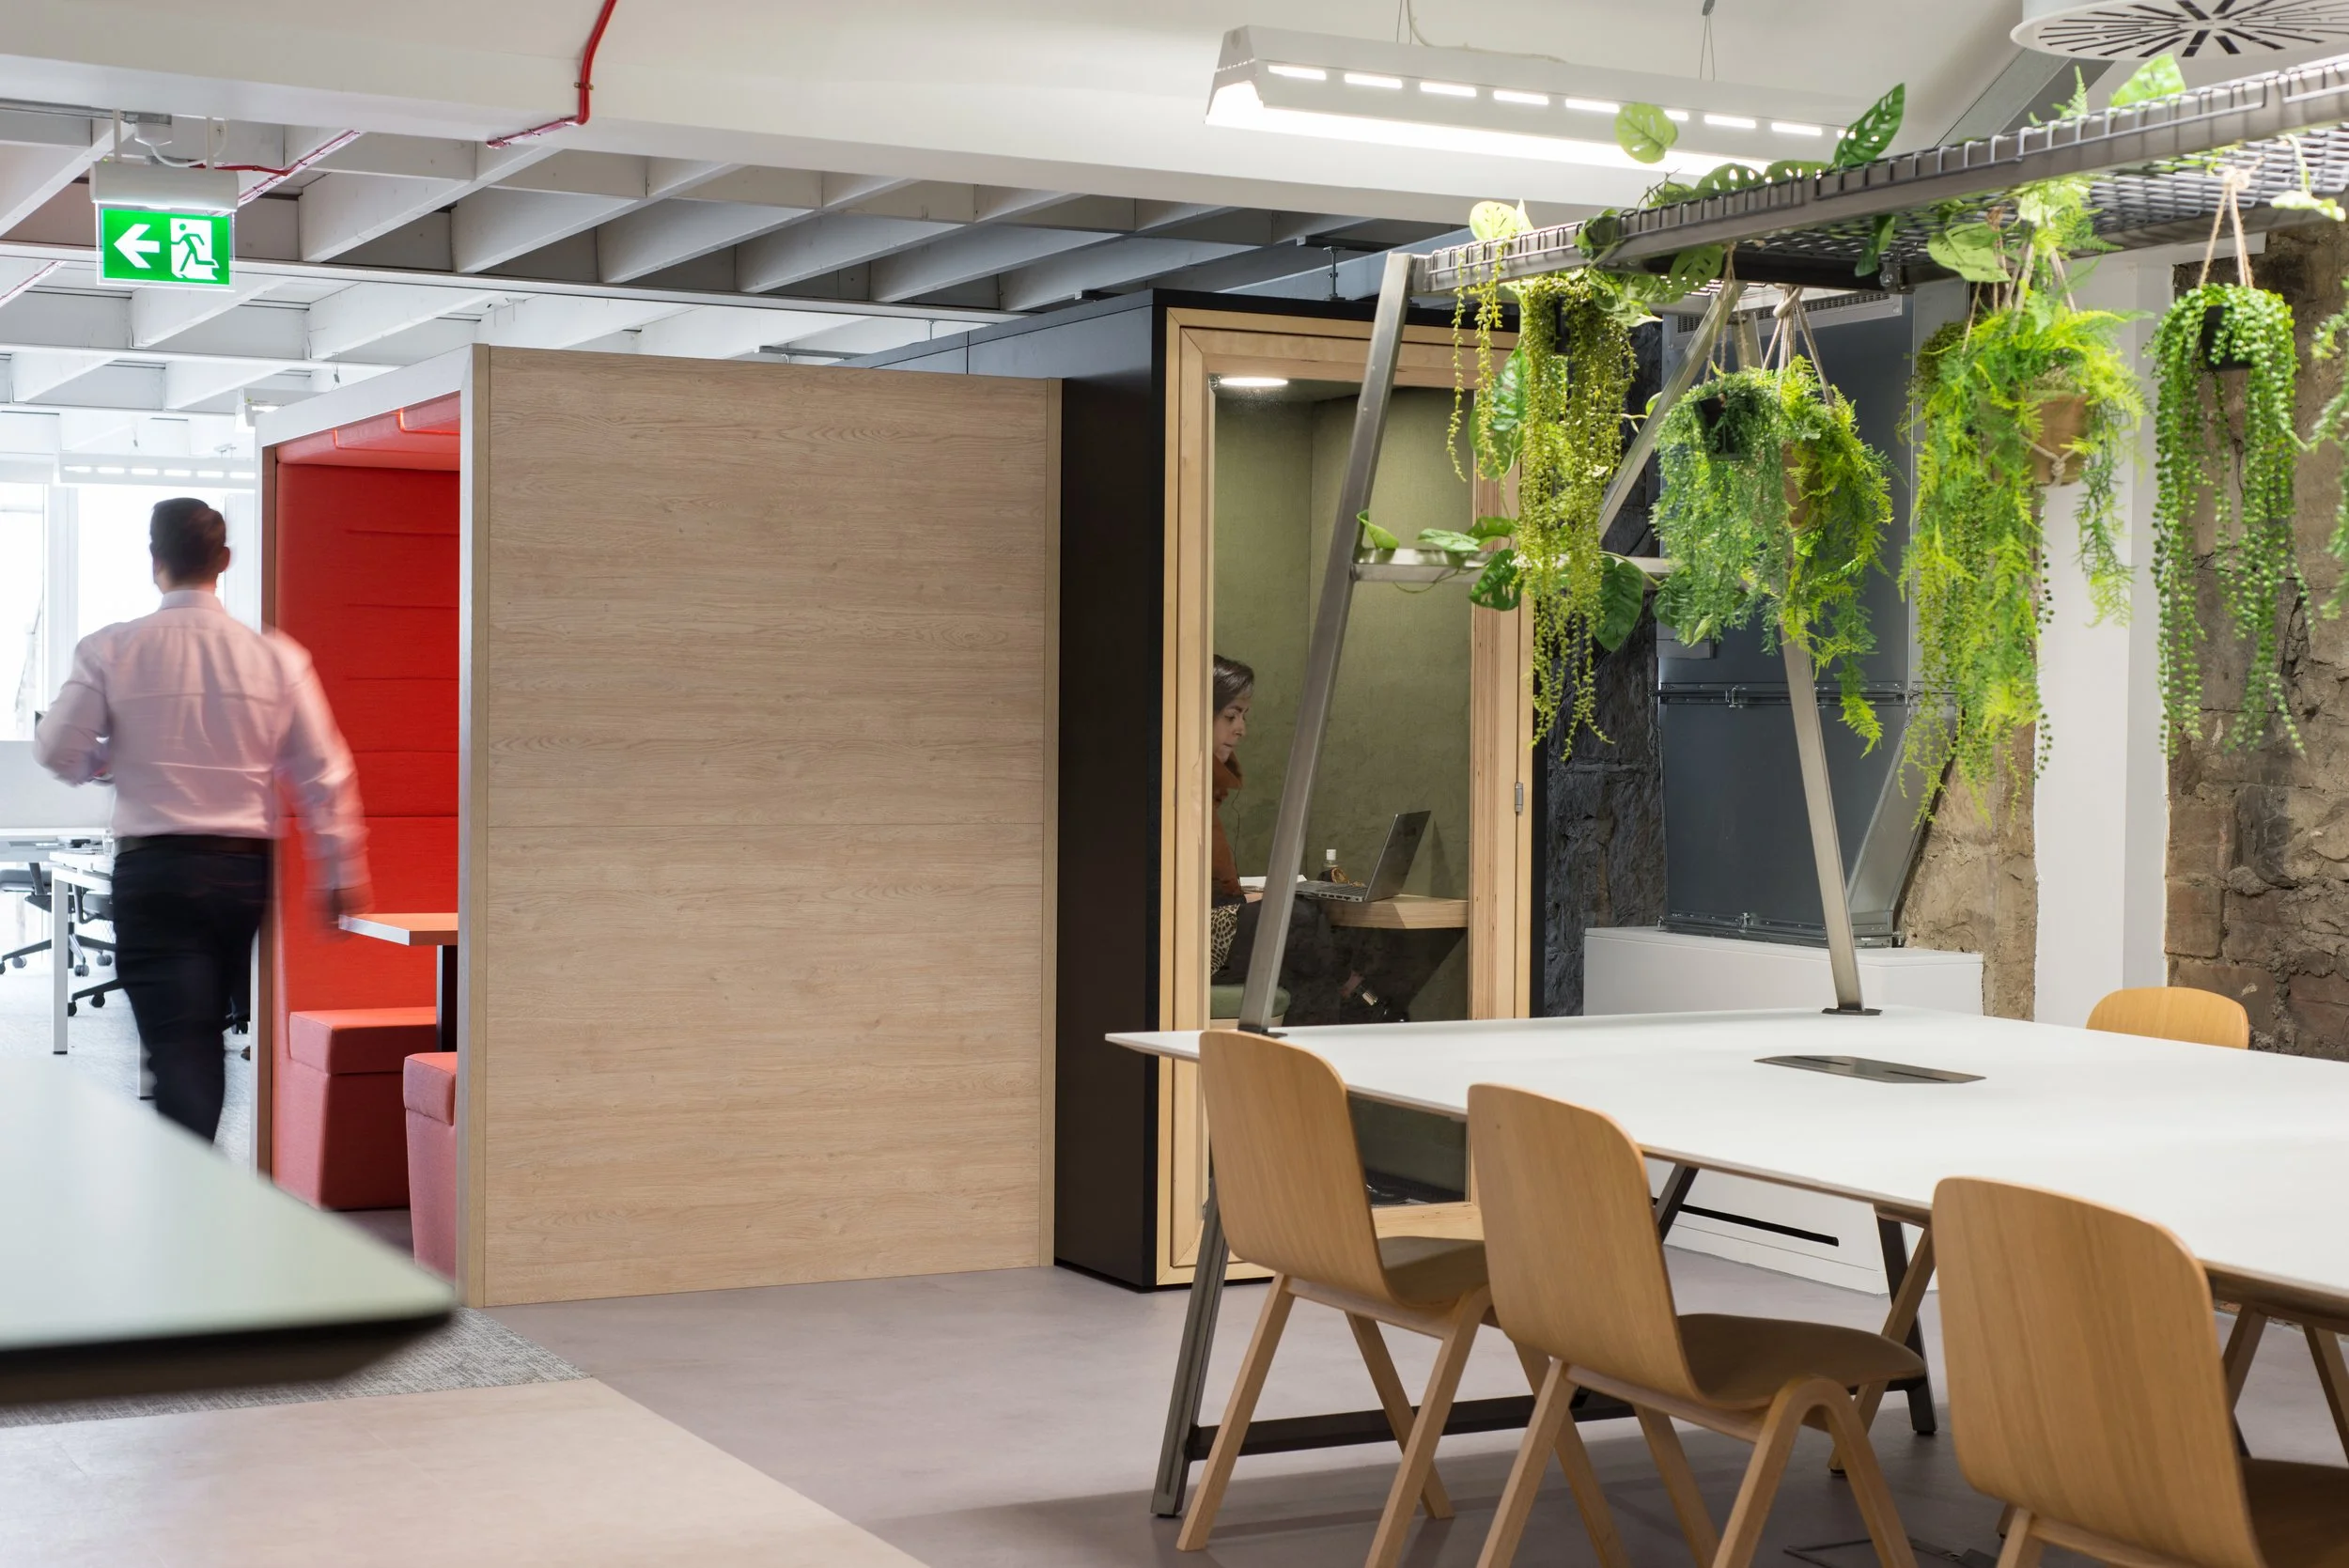
one joined-up approach.
Good commercial design is about more than appearance. It is about how a space works. How it feels. How it is made. What it costs. And how it performs over time. hybridd brings those considerations together. Design intelligence. Technical understanding. Commercial awareness.