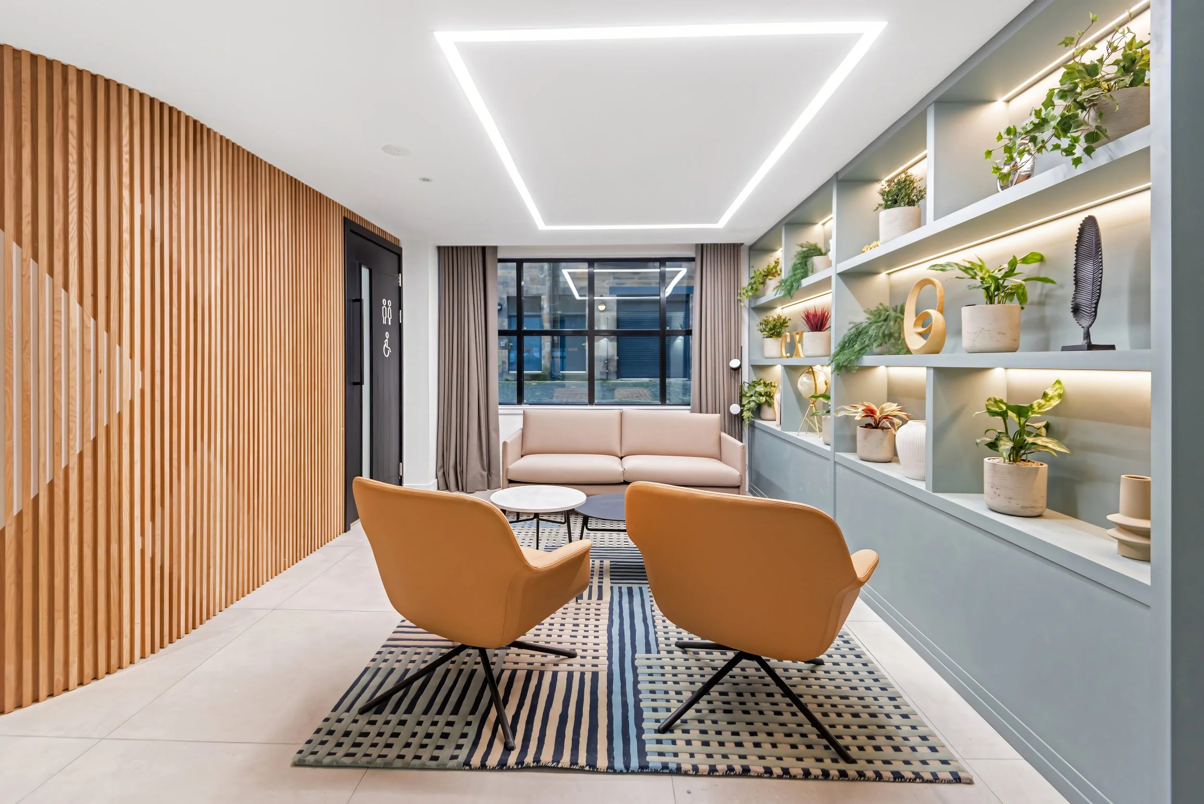
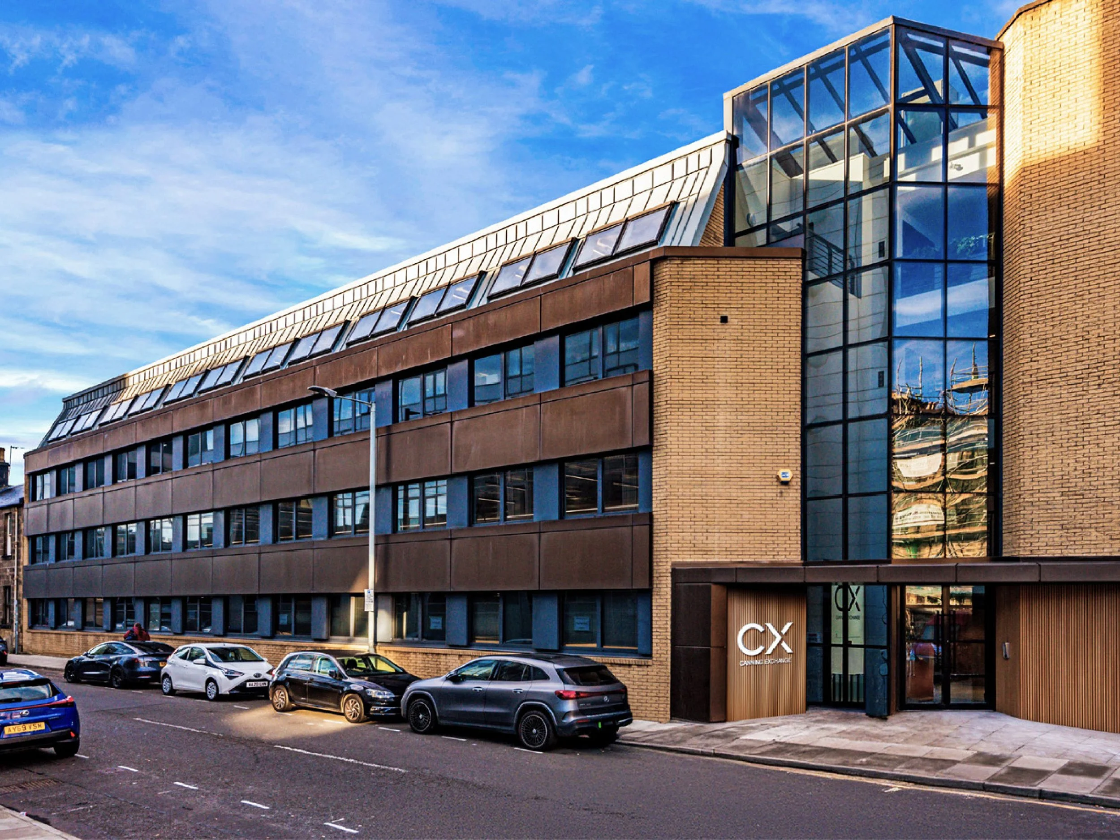
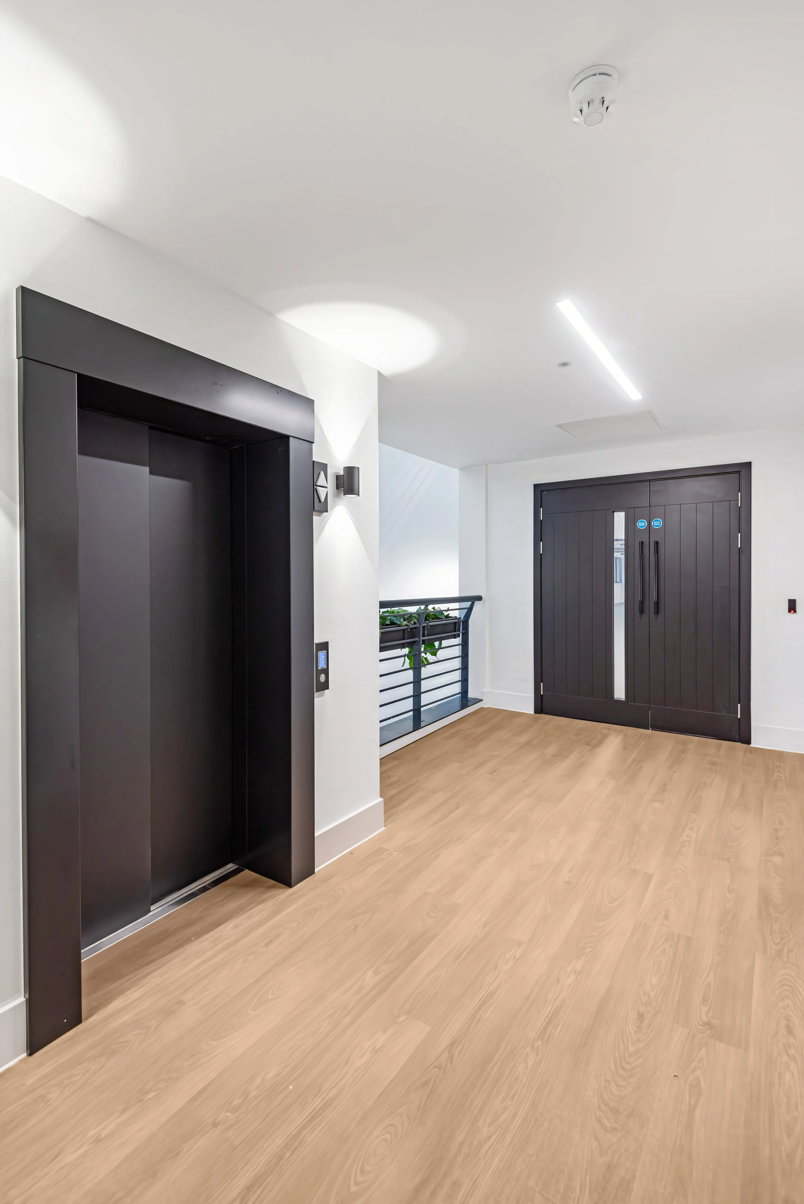
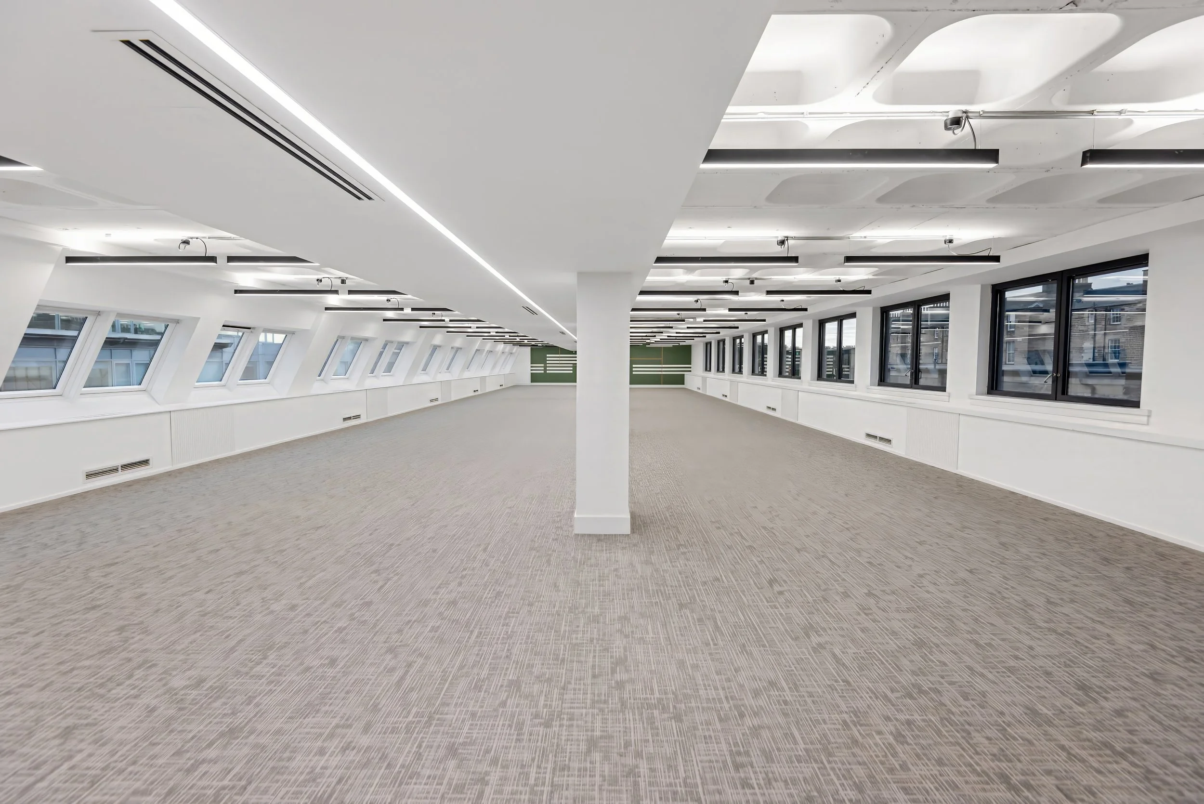
The comprehensive refurbishment of Canning Exchange has transformed an existing four-storey office building into a contemporary, efficient and sustainable workplace in the heart of Edinburgh’s commercial district.
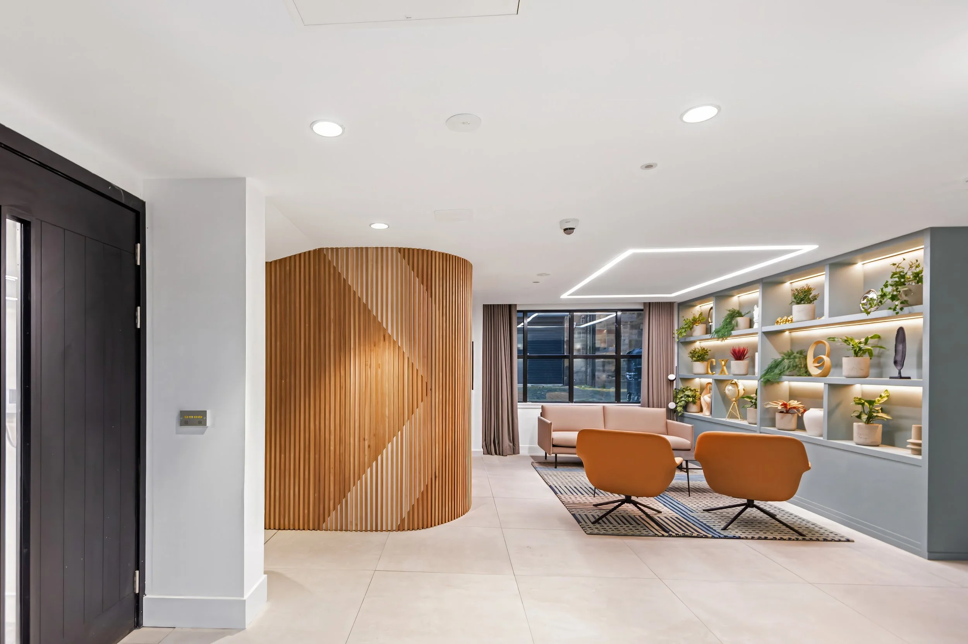
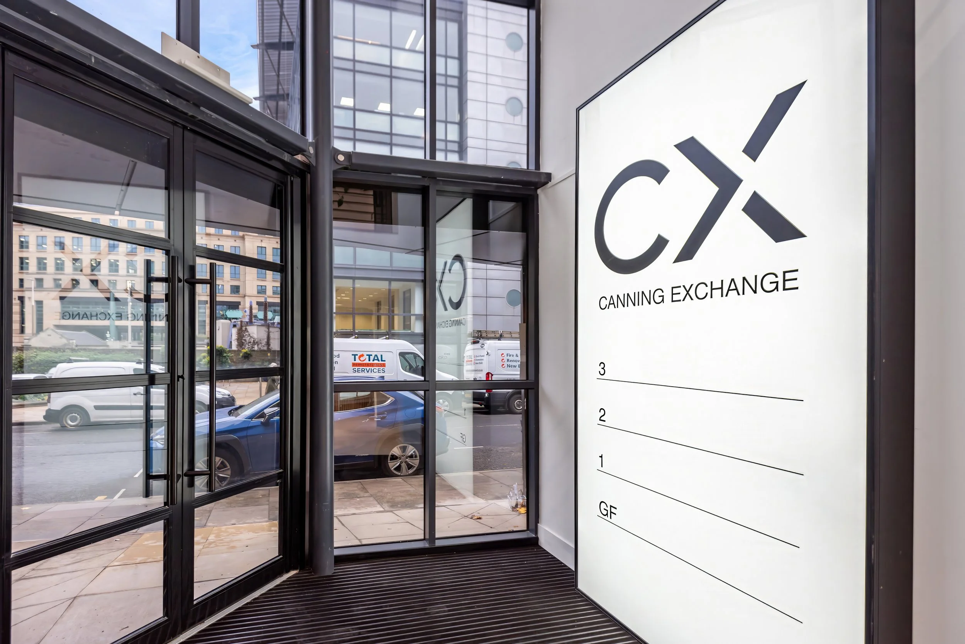
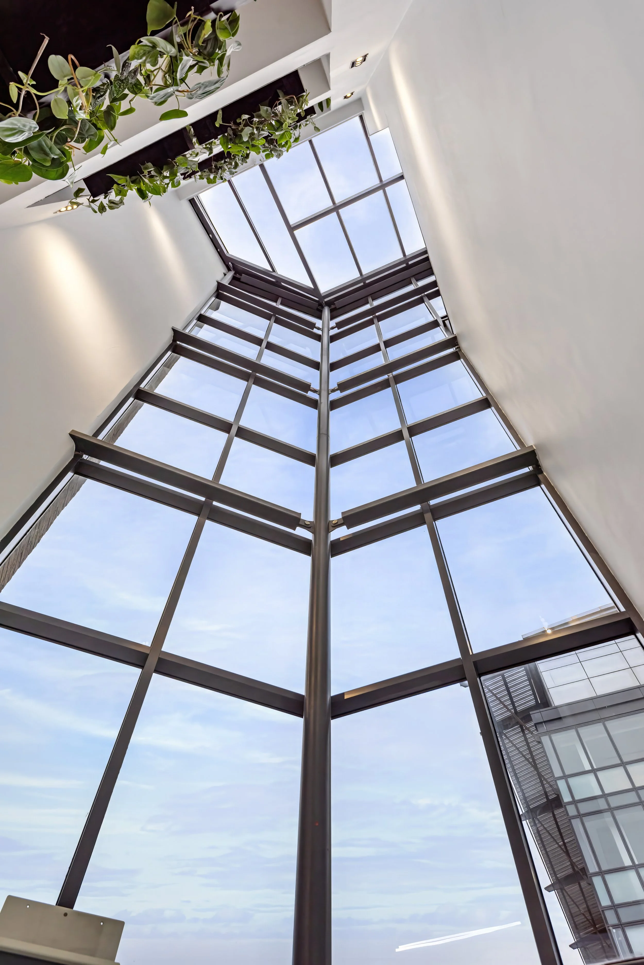
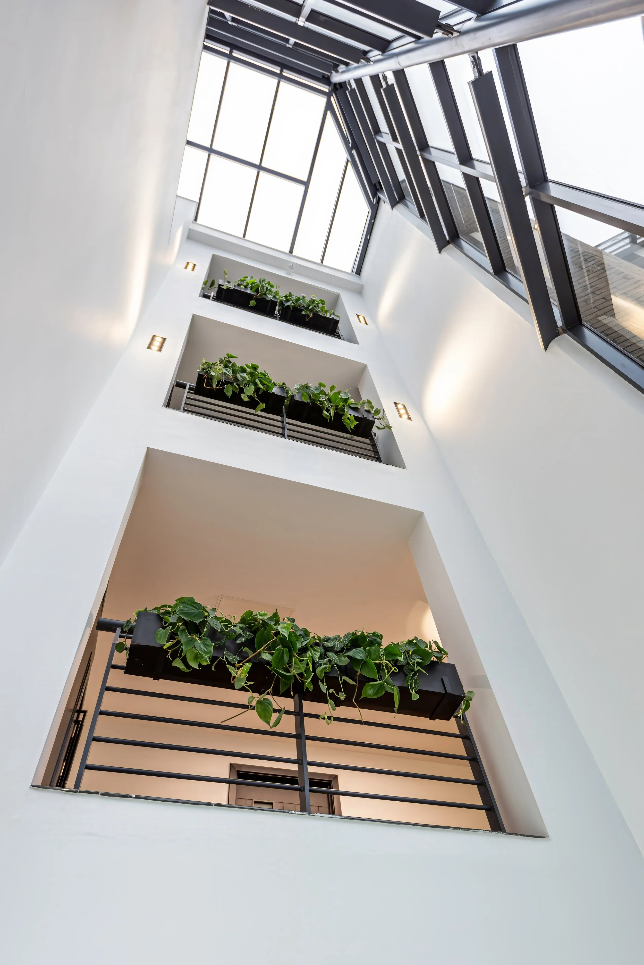
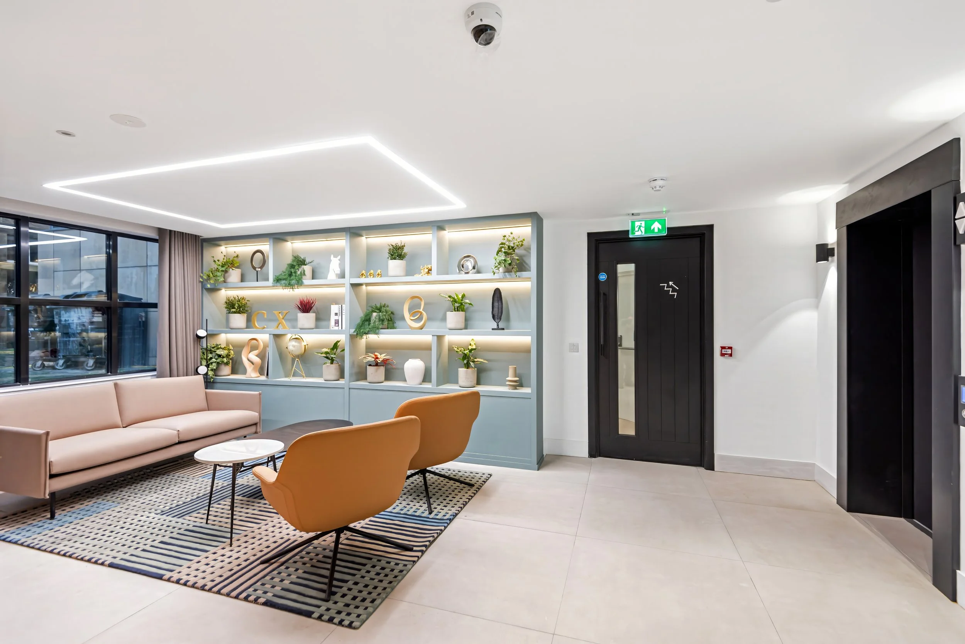
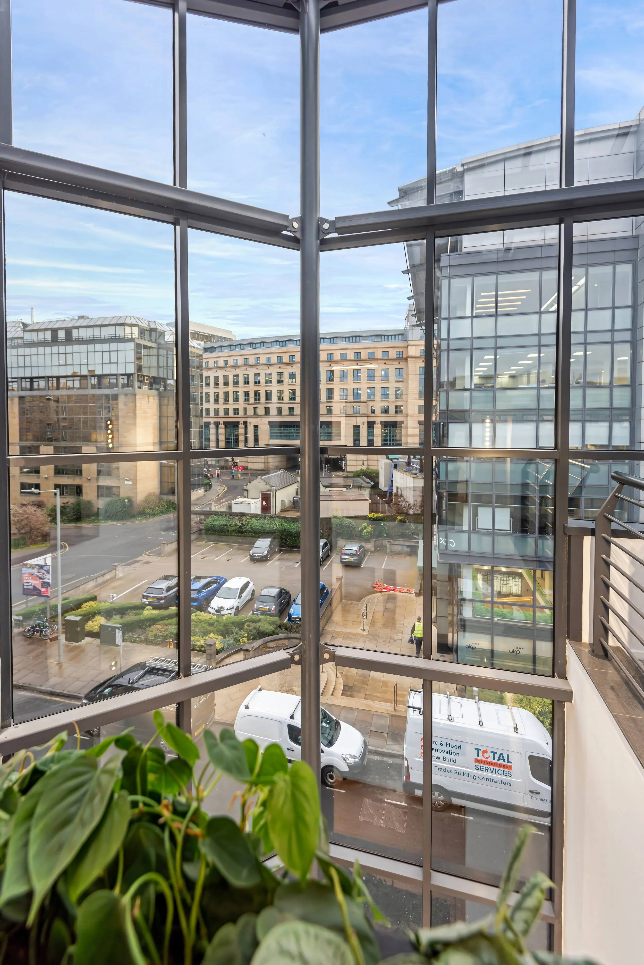
The arrival areas were reconfigured around current occupier needs. A new feature entrance gives the building a stronger street presence and clear identity, while the enlarged reception and full-height atrium maximise natural light to create a welcoming first impression for occupiers and visitors.
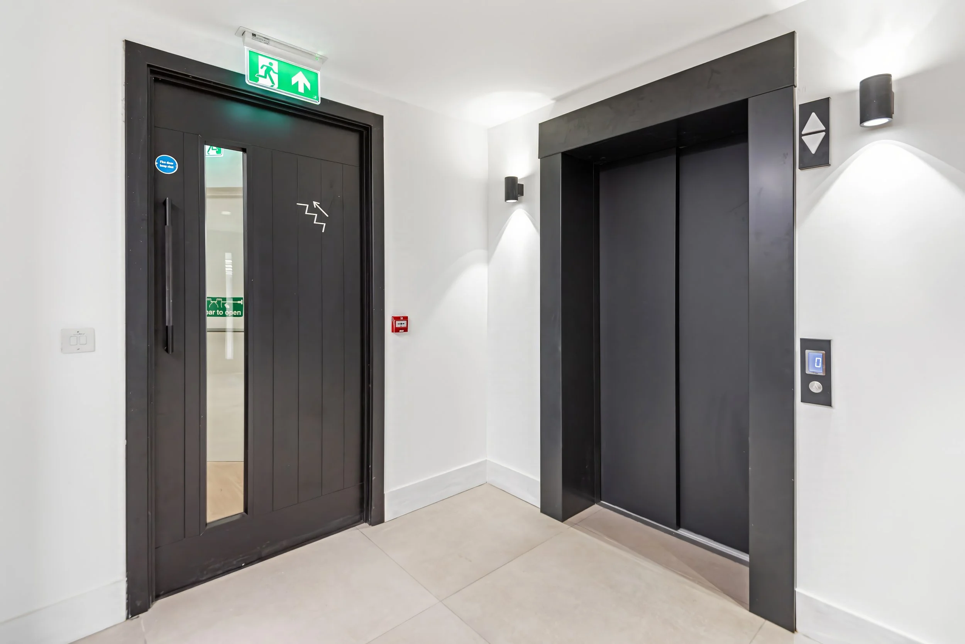
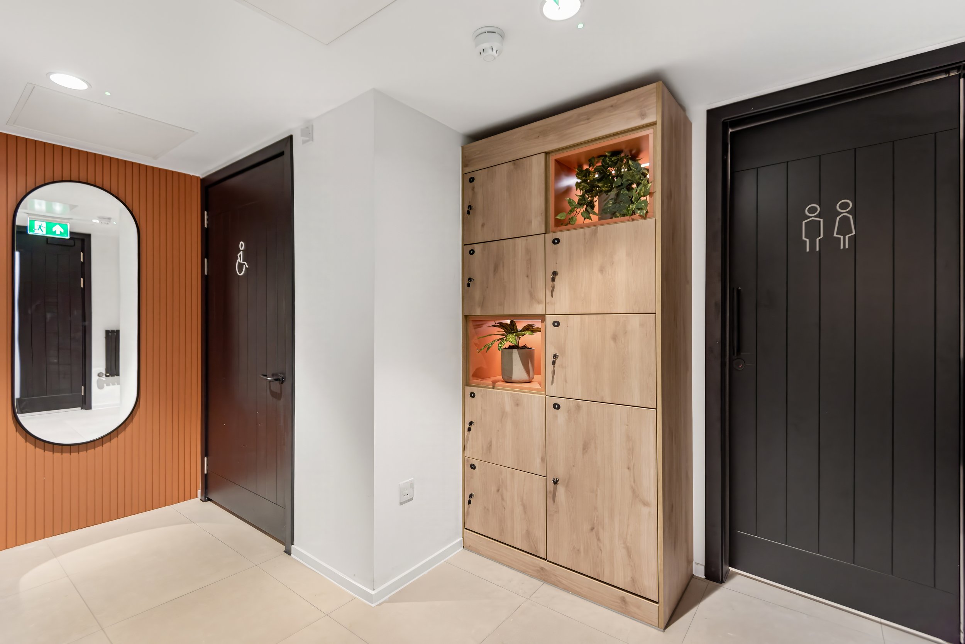
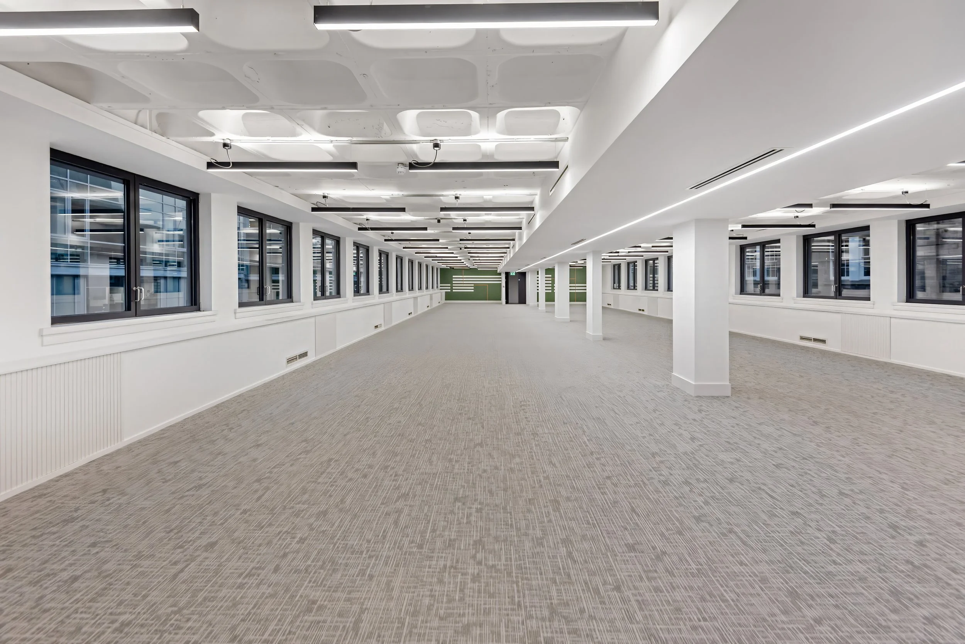
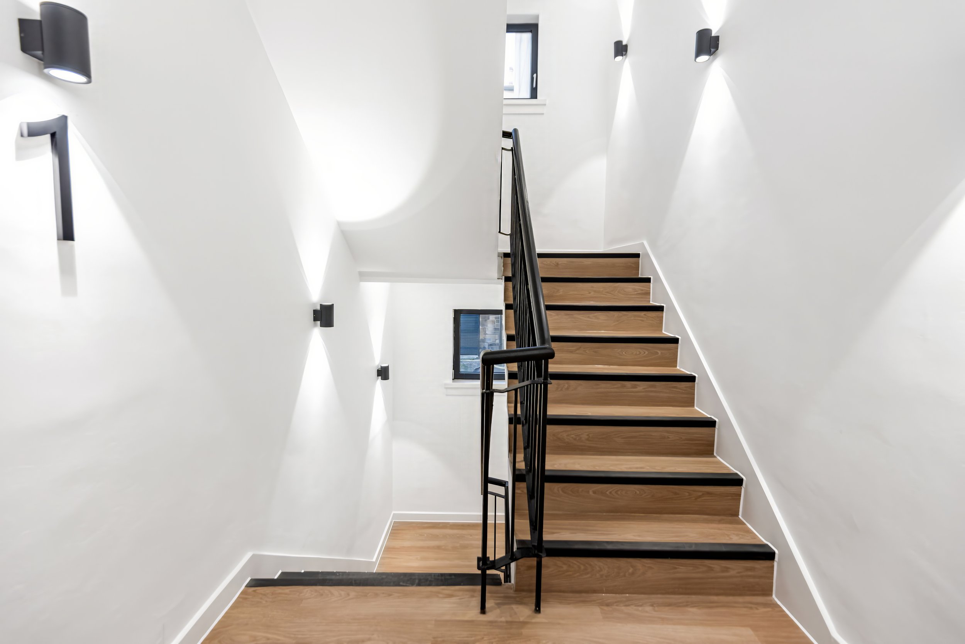
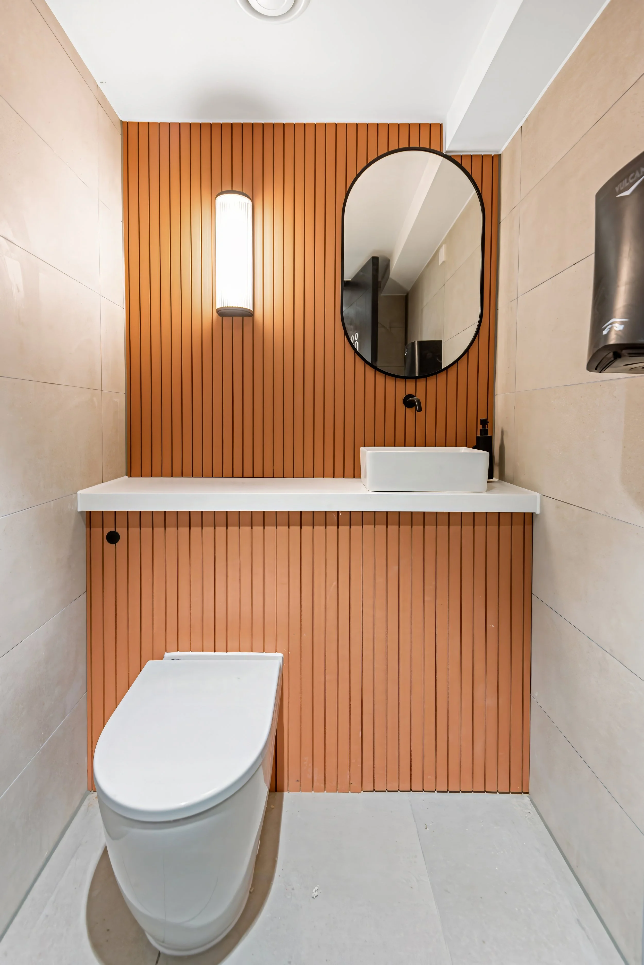
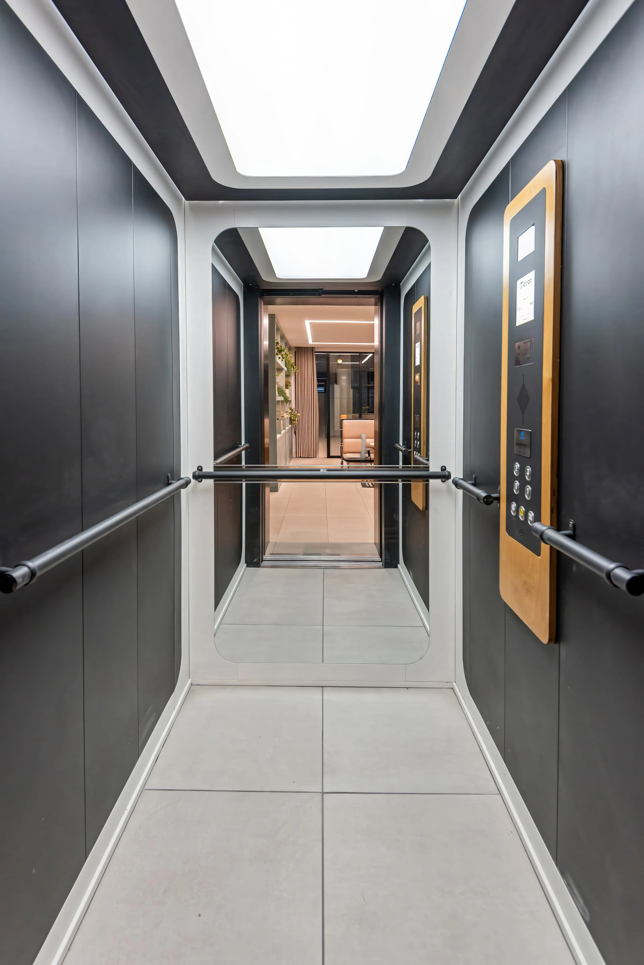
The office floors were upgraded to a flexible Grade A specification, with enhanced ceiling heights and adaptable infrastructure. The WC cores were fully reconfigured and refurbished, while the installation of a new lift completes the transformation of the building’s common areas.
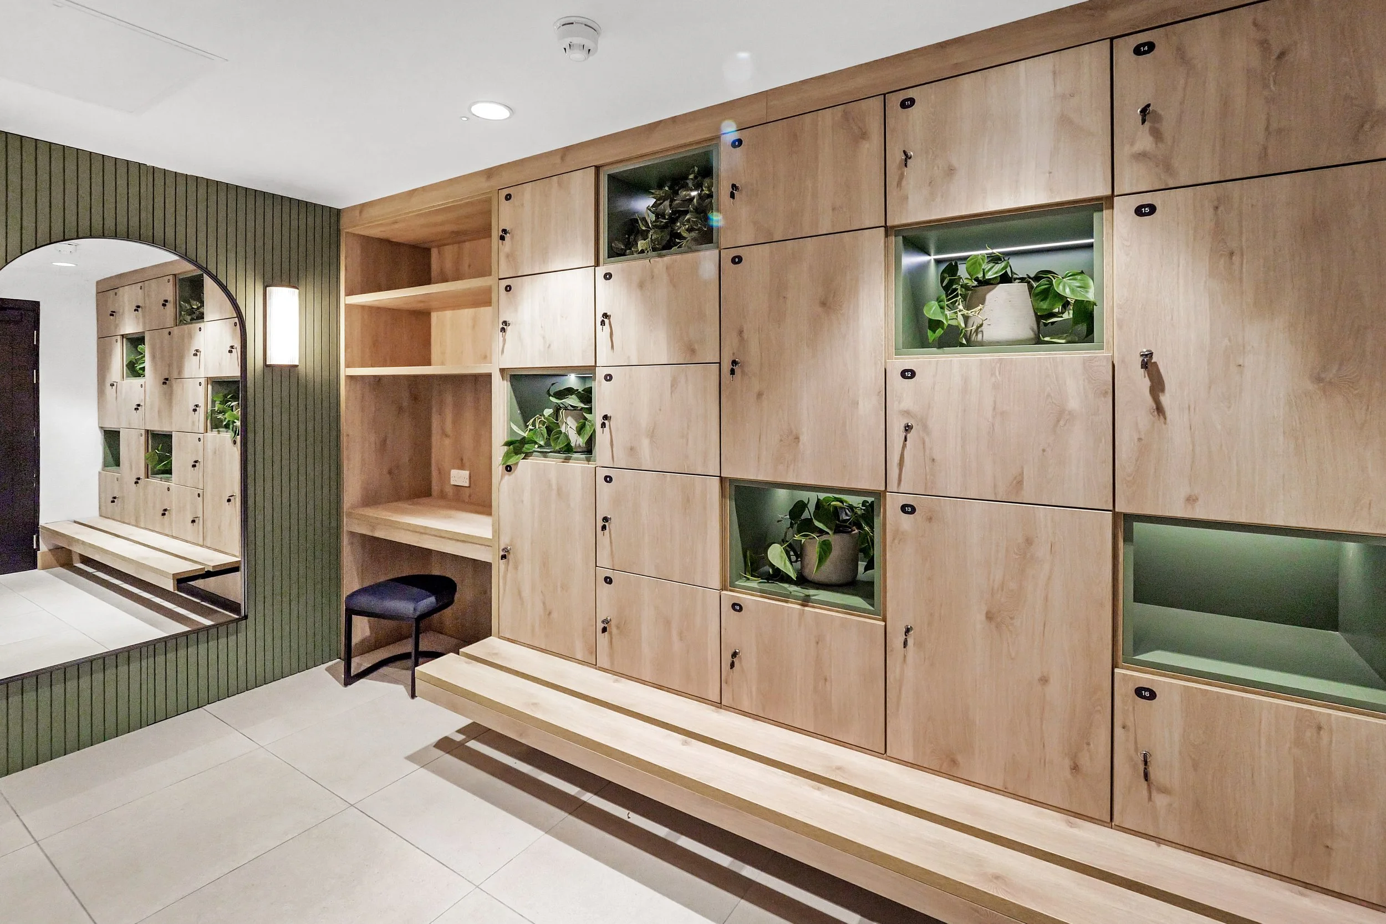
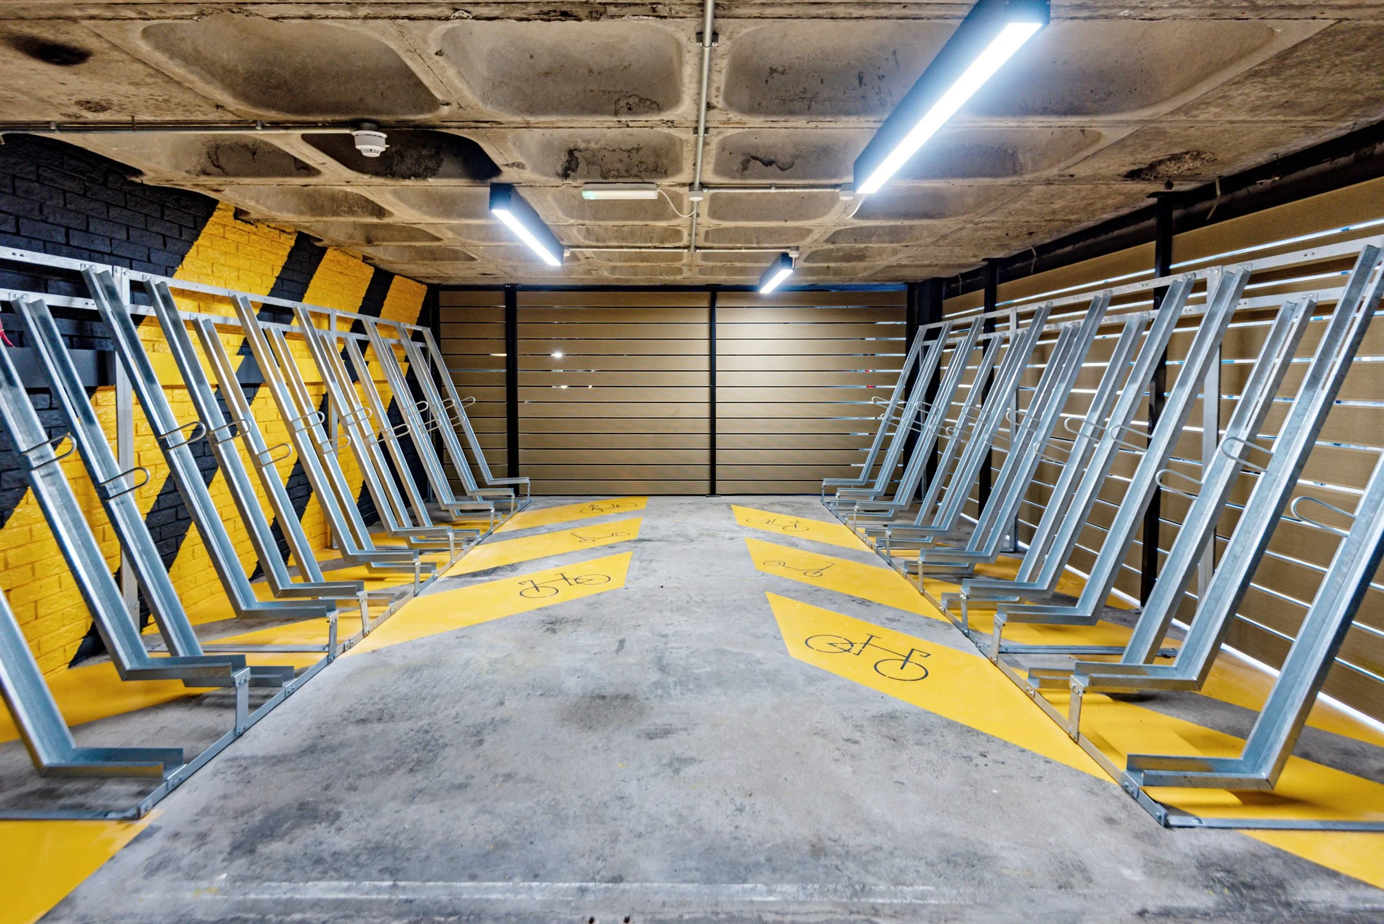
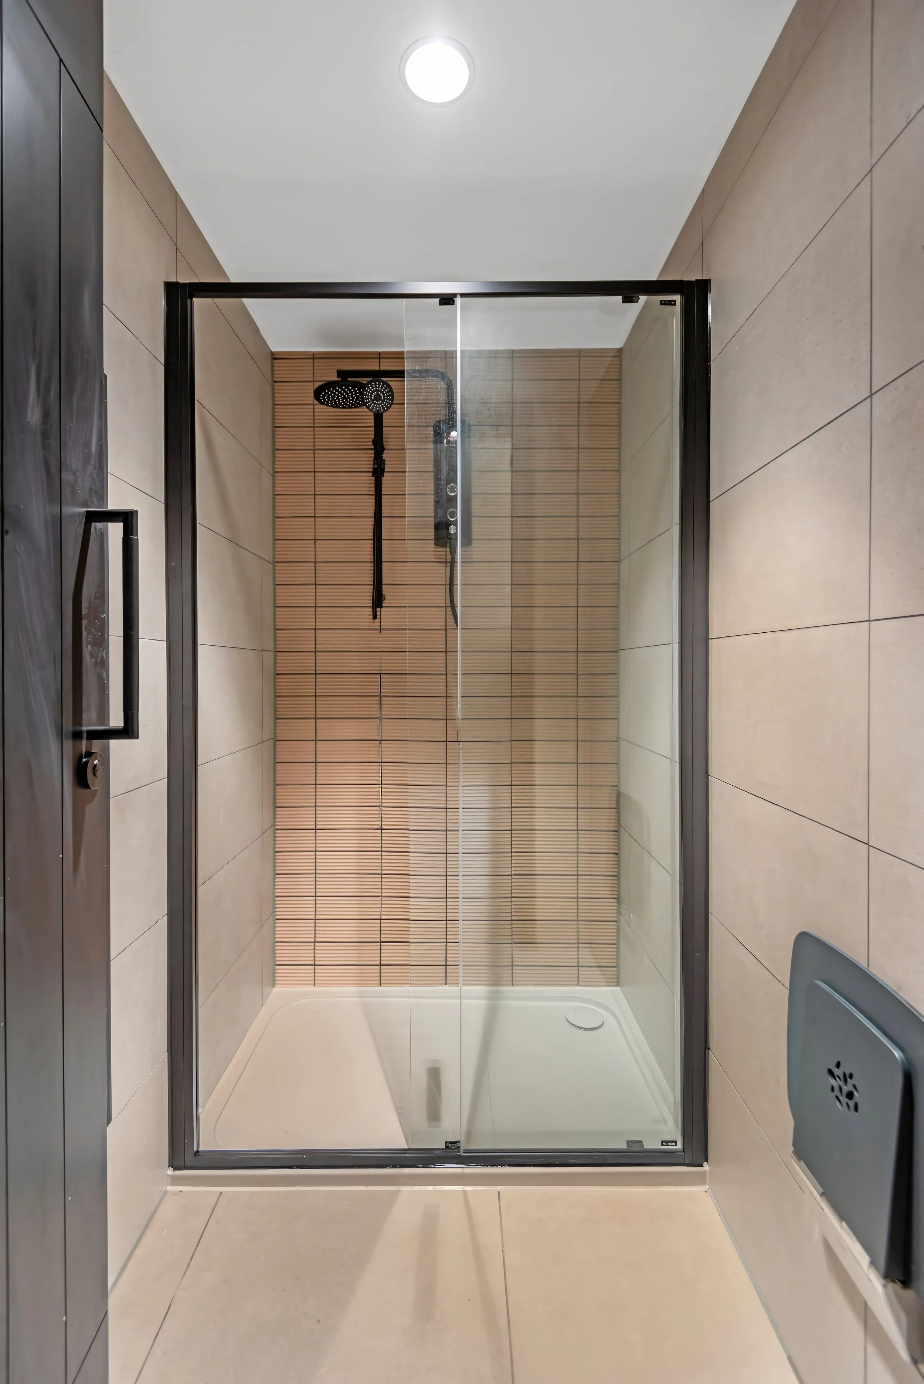
Dedicated end-of-journey facilities encourage active travel, with storage for 32 bicycles, a cycle repair station, showers, changing areas and drying lockers. These facilities allow occupiers to walk, run or cycle to work comfortably and conveniently.
Environmental performance was central to the design. The fully electric building incorporates energy-efficient heating and cooling, intelligent controls, 100% fresh-air ventilation and high-performance LED lighting. These improvements helped achieve an EPC A rating and support net-zero carbon in operation.
The result is a distinctive, future-focused workplace that extends the life and value of the existing building while responding to the changing priorities of modern occupiers.
Canning Exchange
Location: Edinburgh
Sector: Landlord - Cat A Refurbishment