Kintyre House
Location: Glasgow
Sector: Landlord - Cat A Refurbishment + Cat B Fit-Out
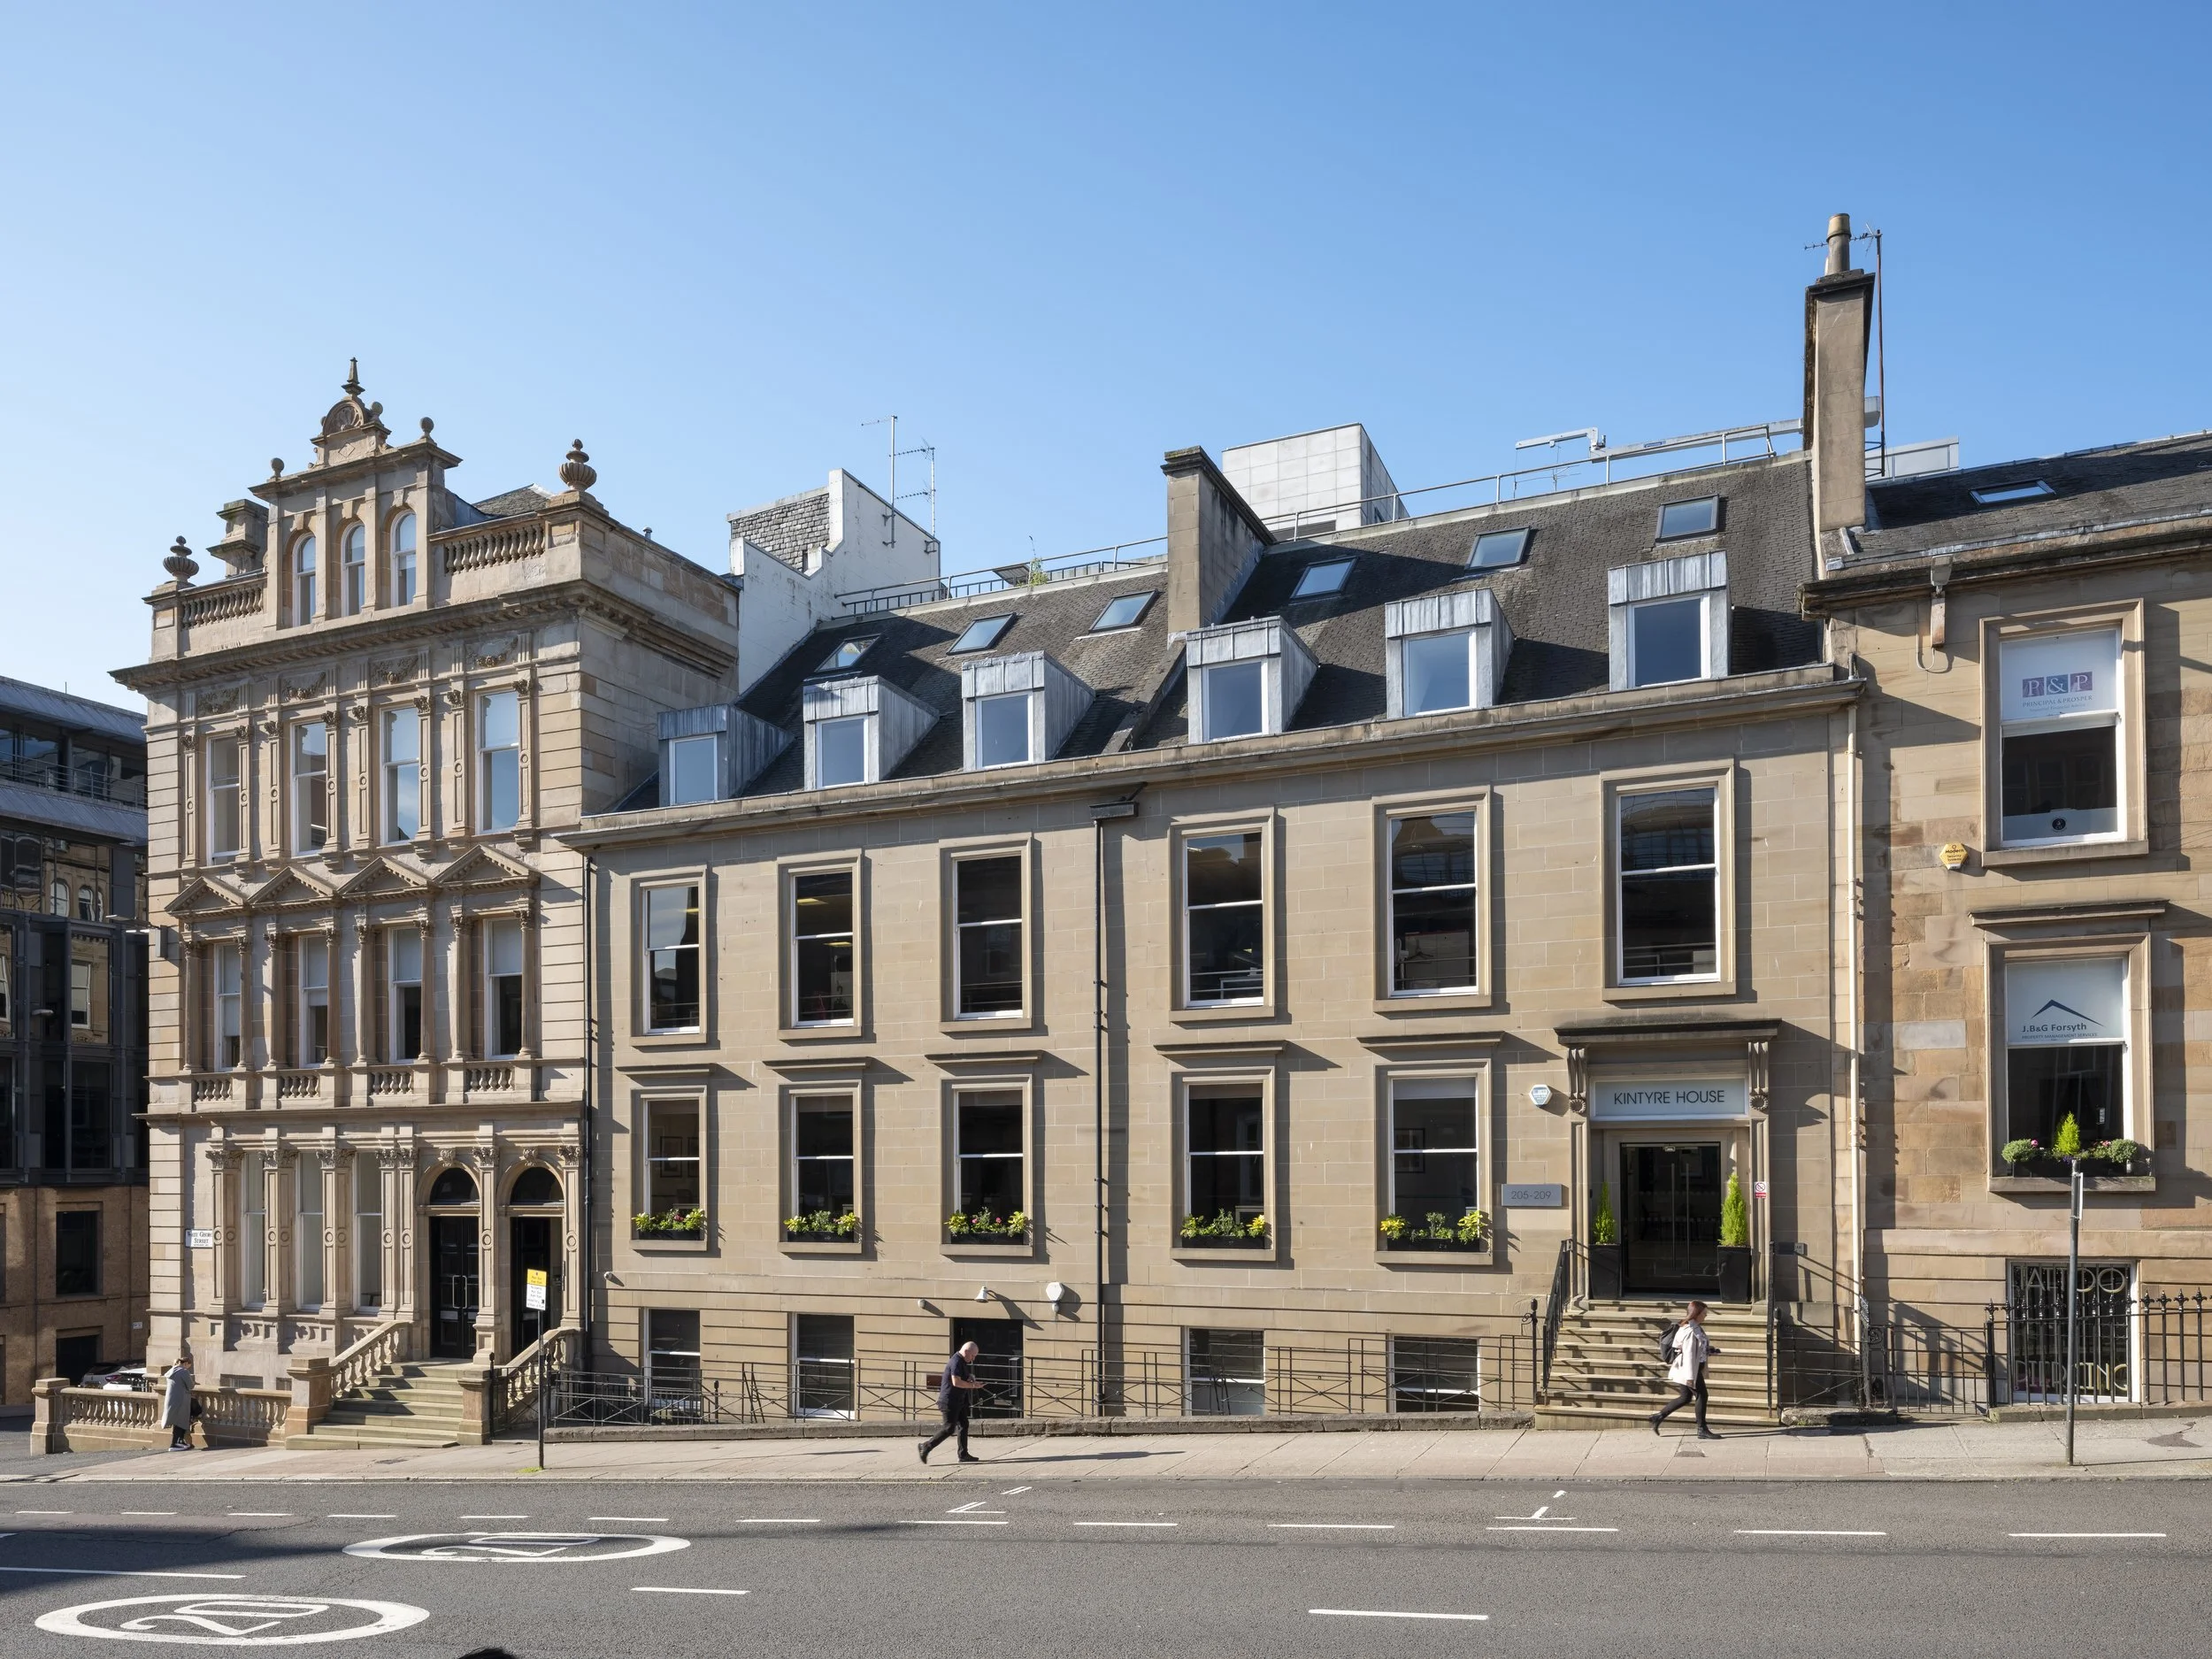
The comprehensive refurbishment of Kintyre House for Legal & General Investment Management repositions the Glasgow city-centre building as a design-led, flexible workplace shaped around the needs of modern occupiers.
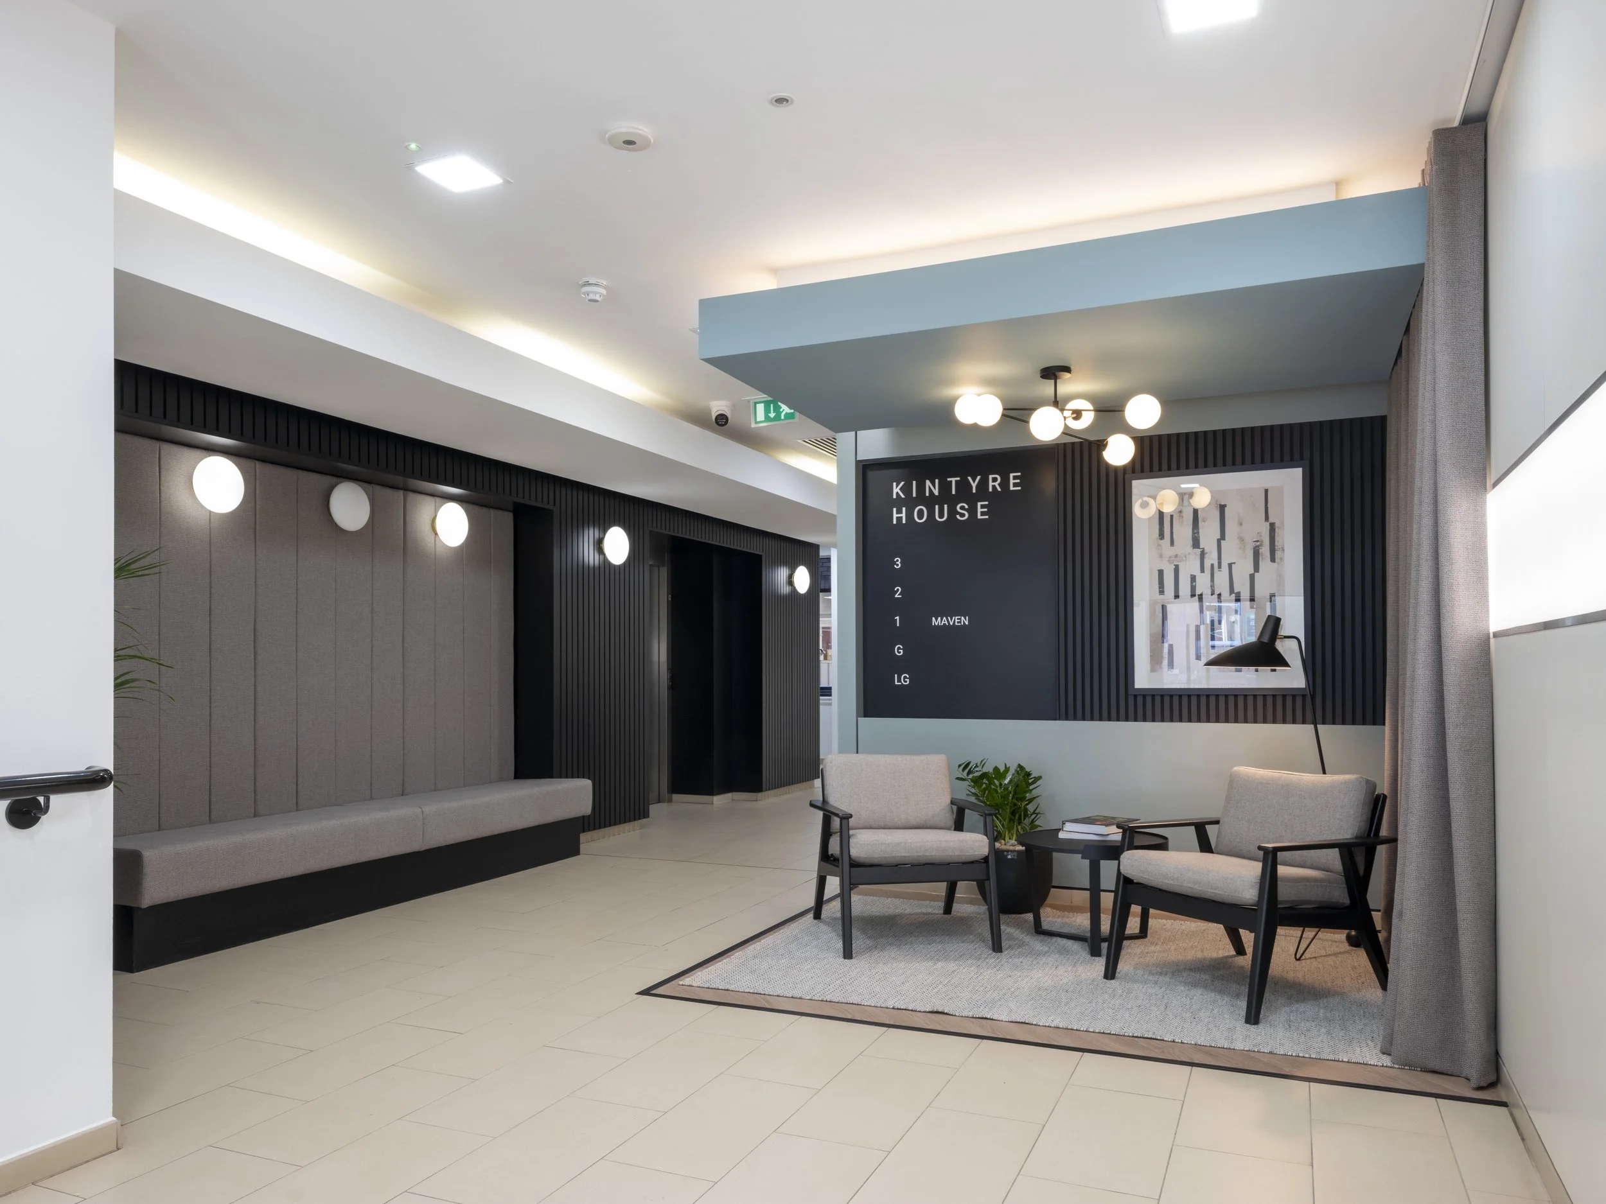
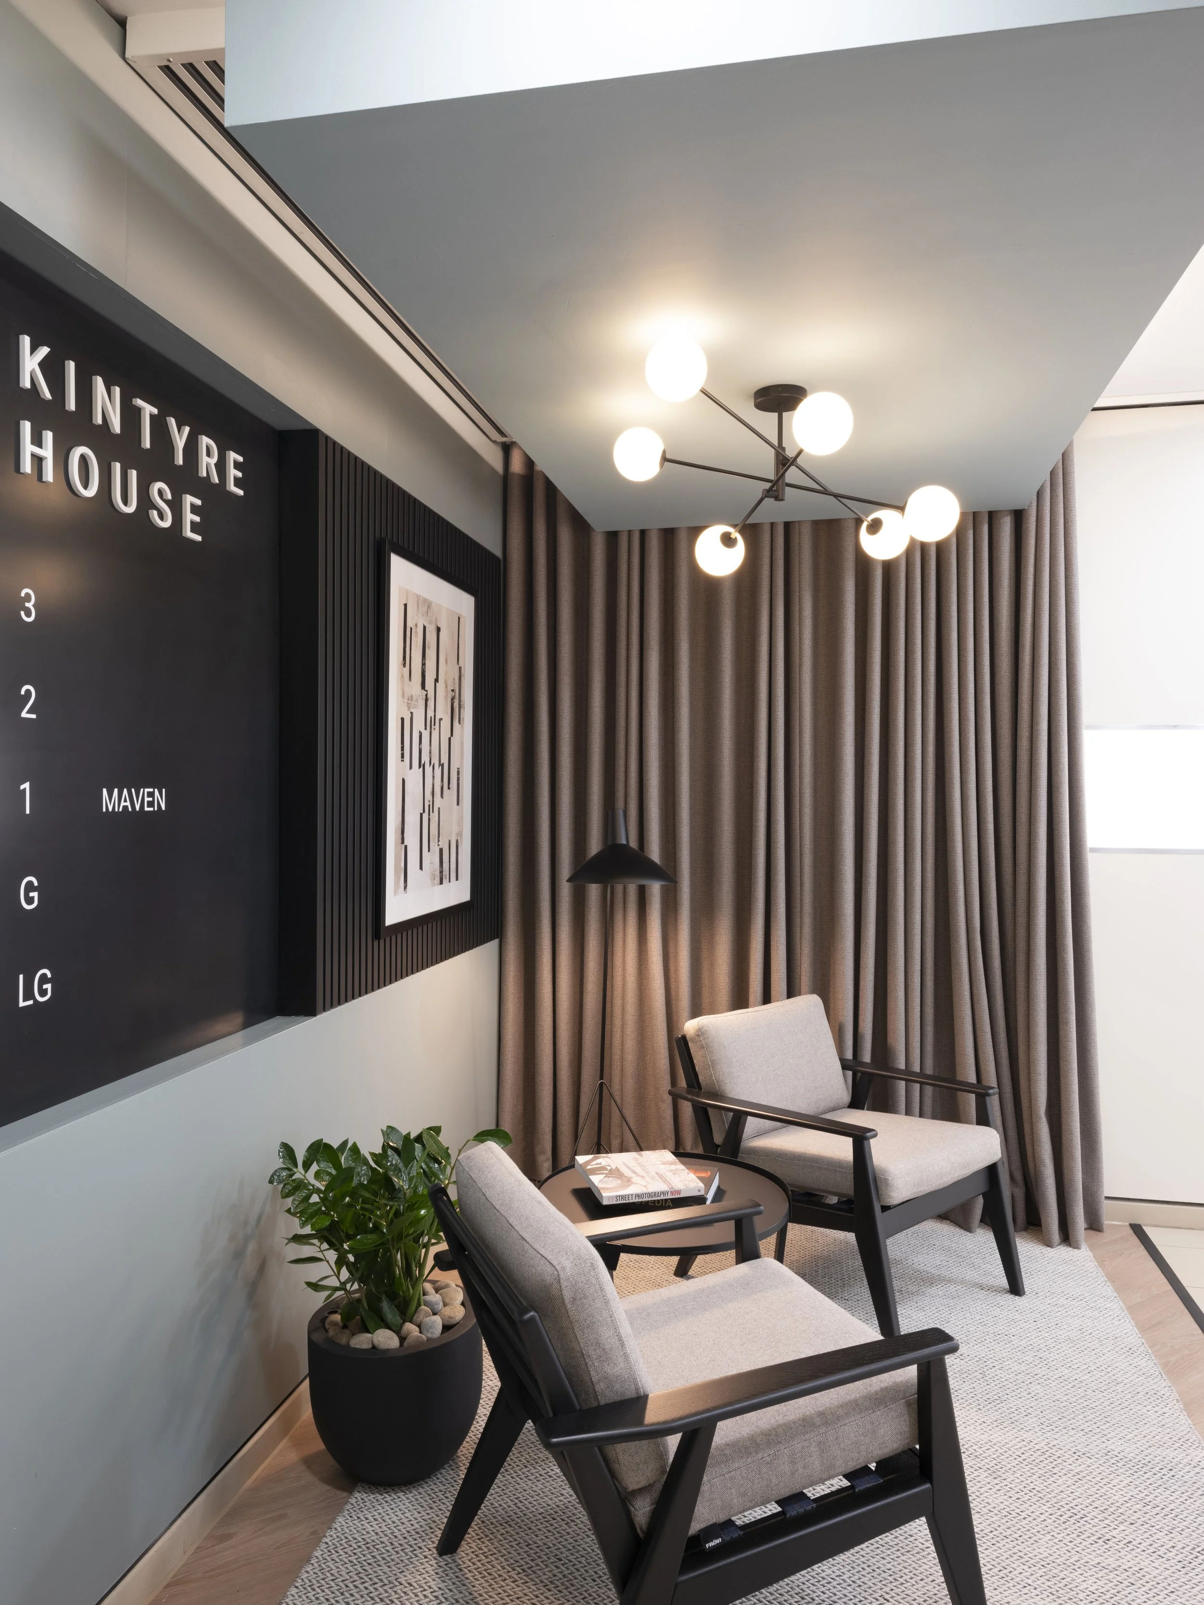
The Cat A works encompassed all common parts and office suites, establishing a consistent architectural language throughout. Considered finishes, upgraded services and intuitive wayfinding create a coherent journey through the building, while seamlessly integrated technology supports an efficient and connected workplace environment.
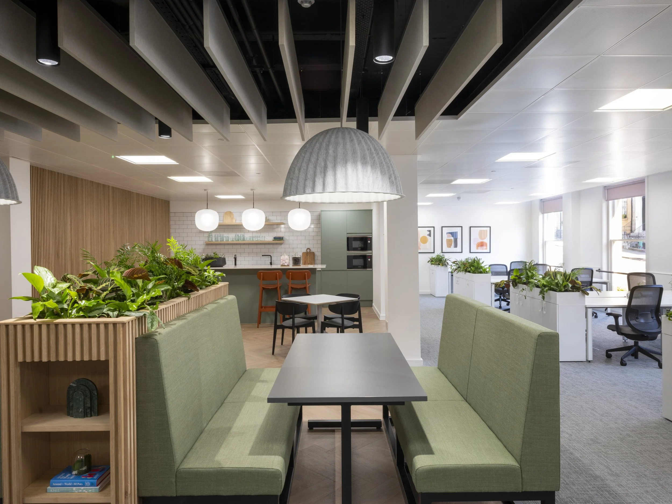
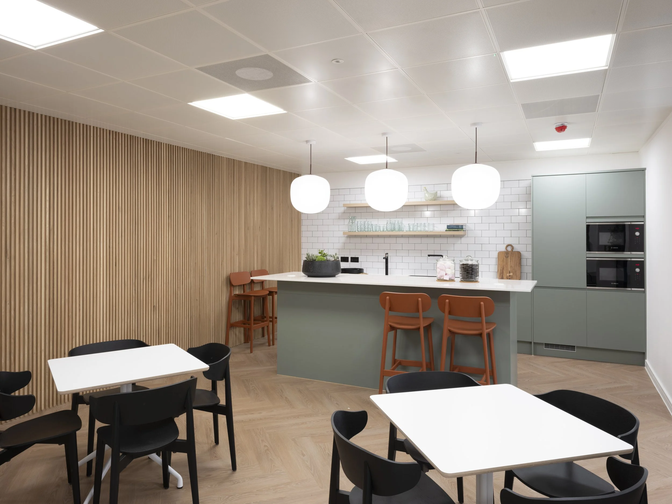
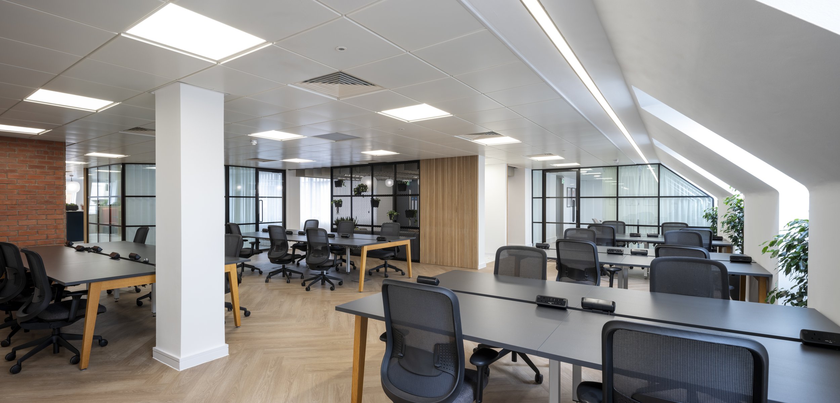
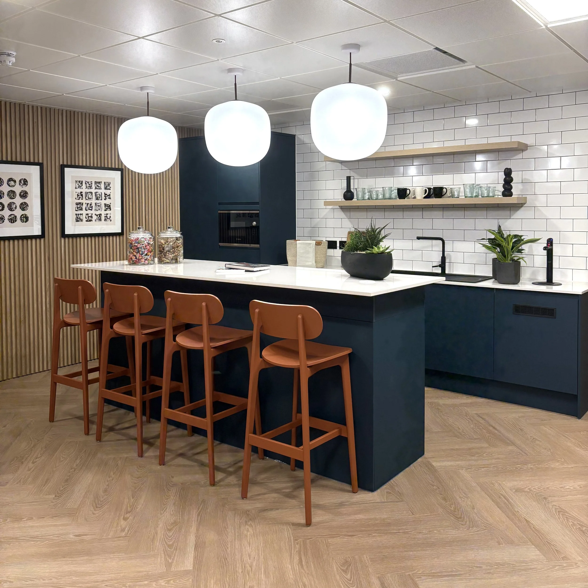
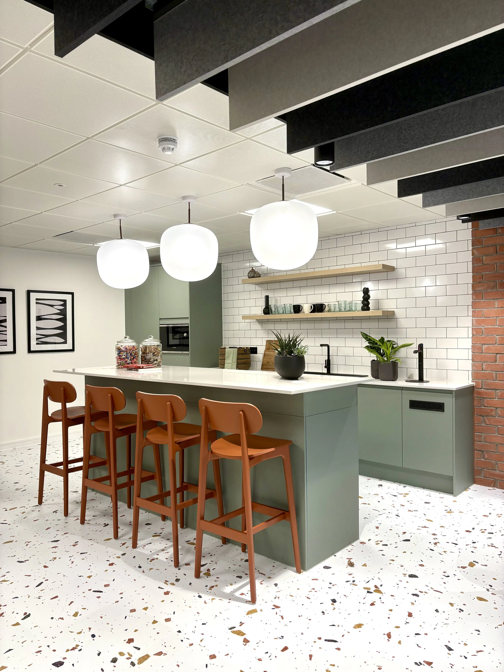
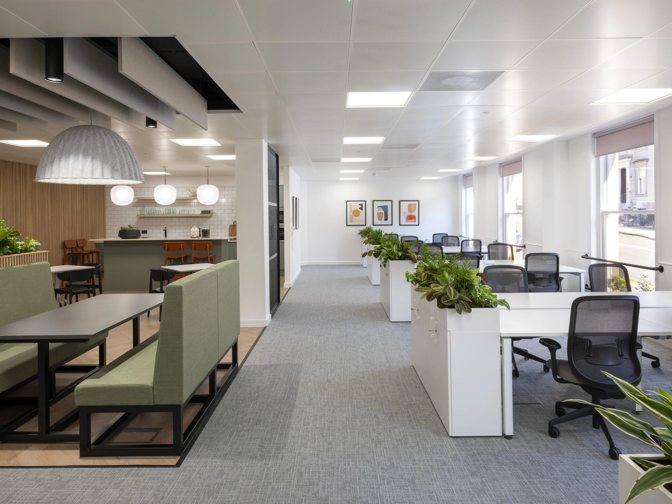
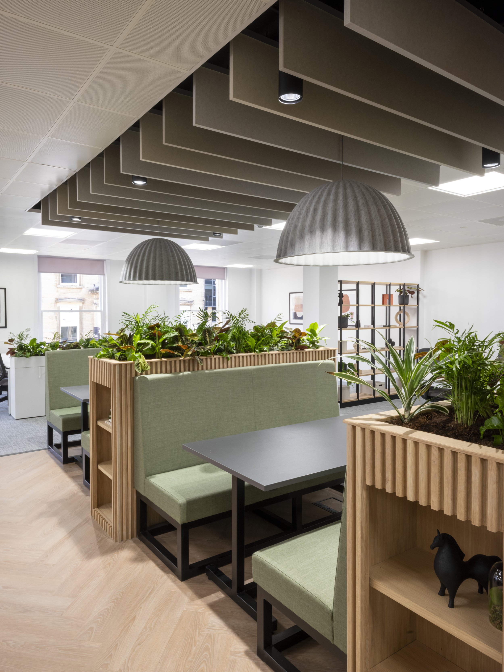
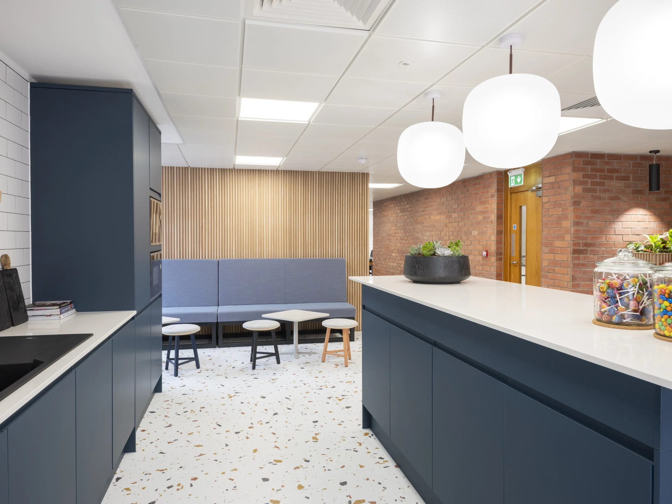
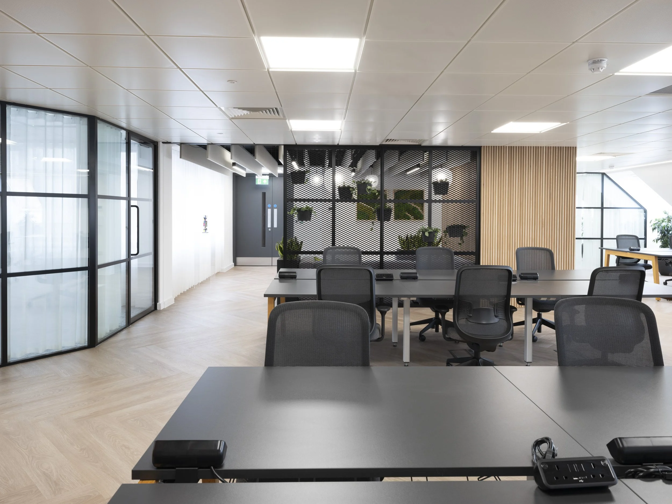
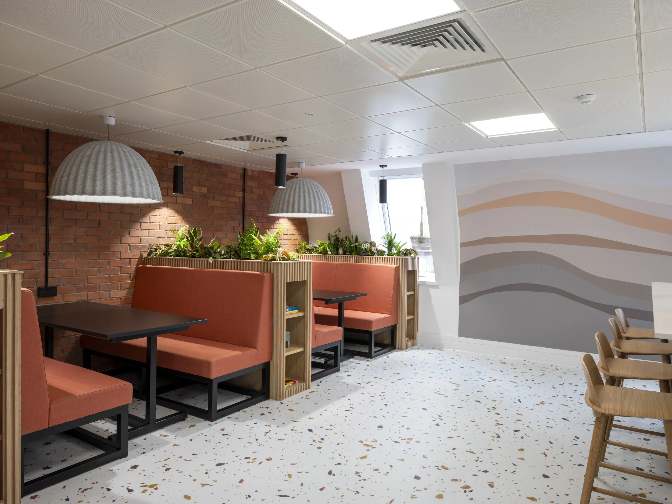
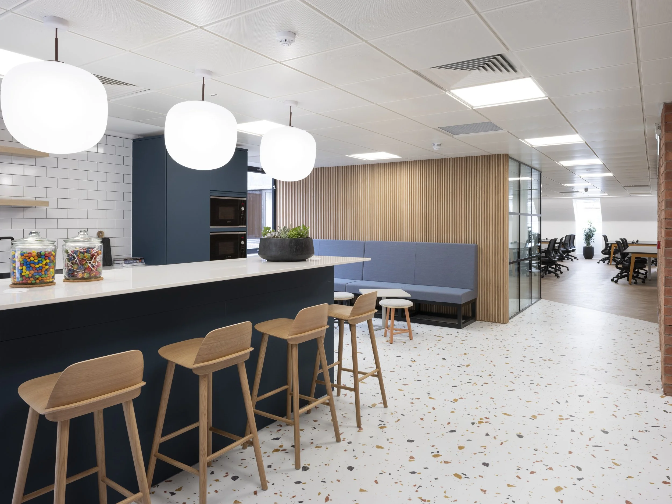
Selected floors were developed as Capsule by L&G suites—fully fitted, plug-and-play workplaces designed for immediate occupation. Responding to contemporary working methods, the layouts combine open-plan workstations with meeting rooms, focus areas, collaborative settings and informal breakout spaces. Flexible planning allows users to move between individual and group activities while enabling each workplace to adapt as business requirements evolve.
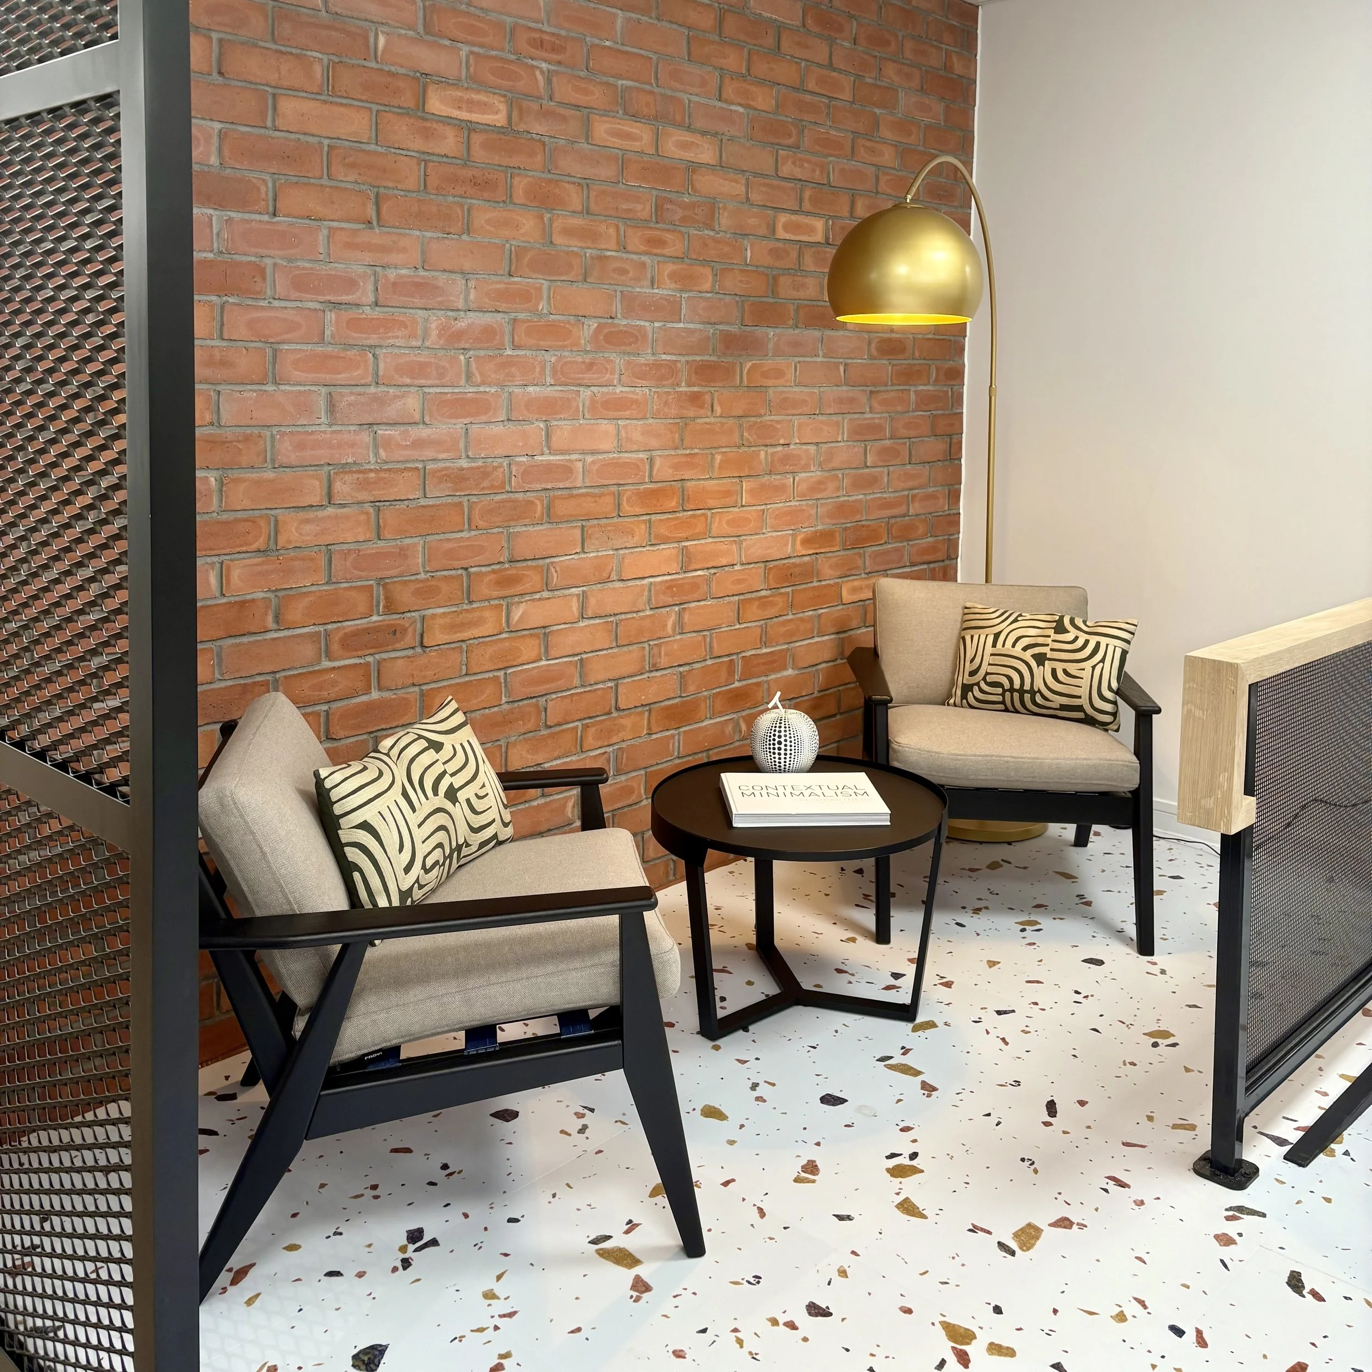
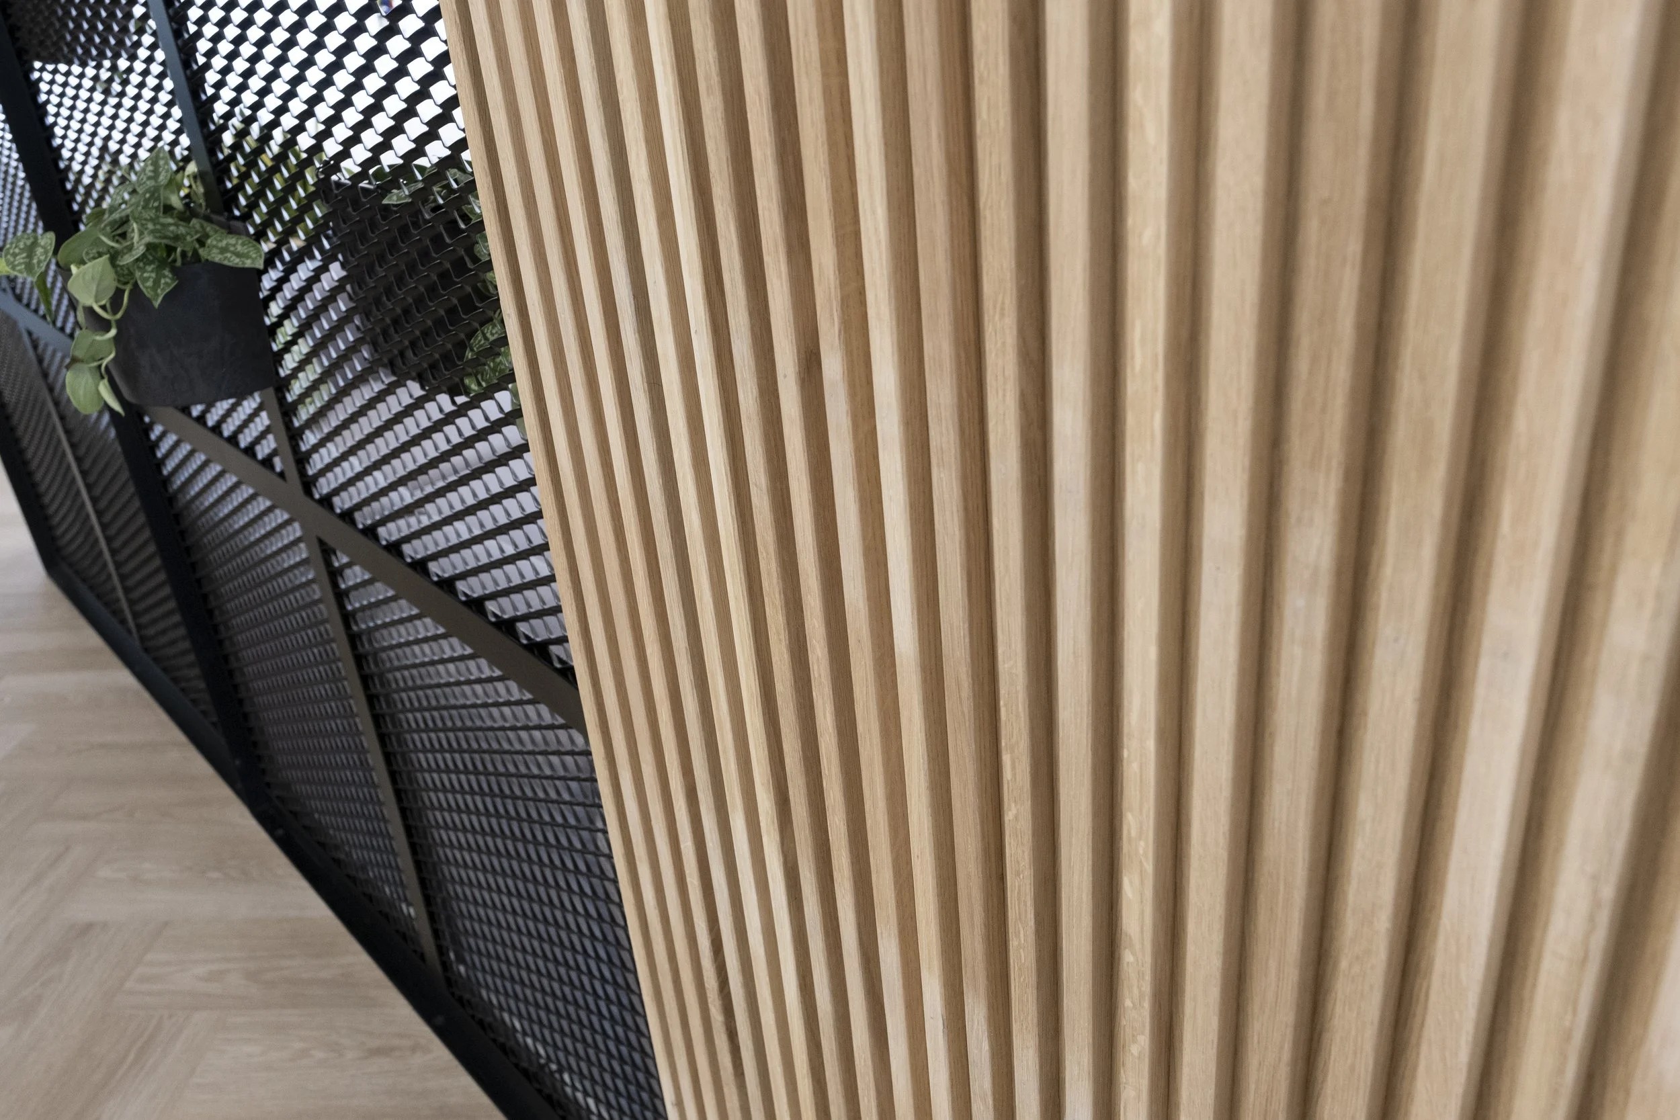
Natural timber, textured brick, black-framed glazing and muted green upholstery are layered with integrated planting to create a warm, calm and welcoming environment.
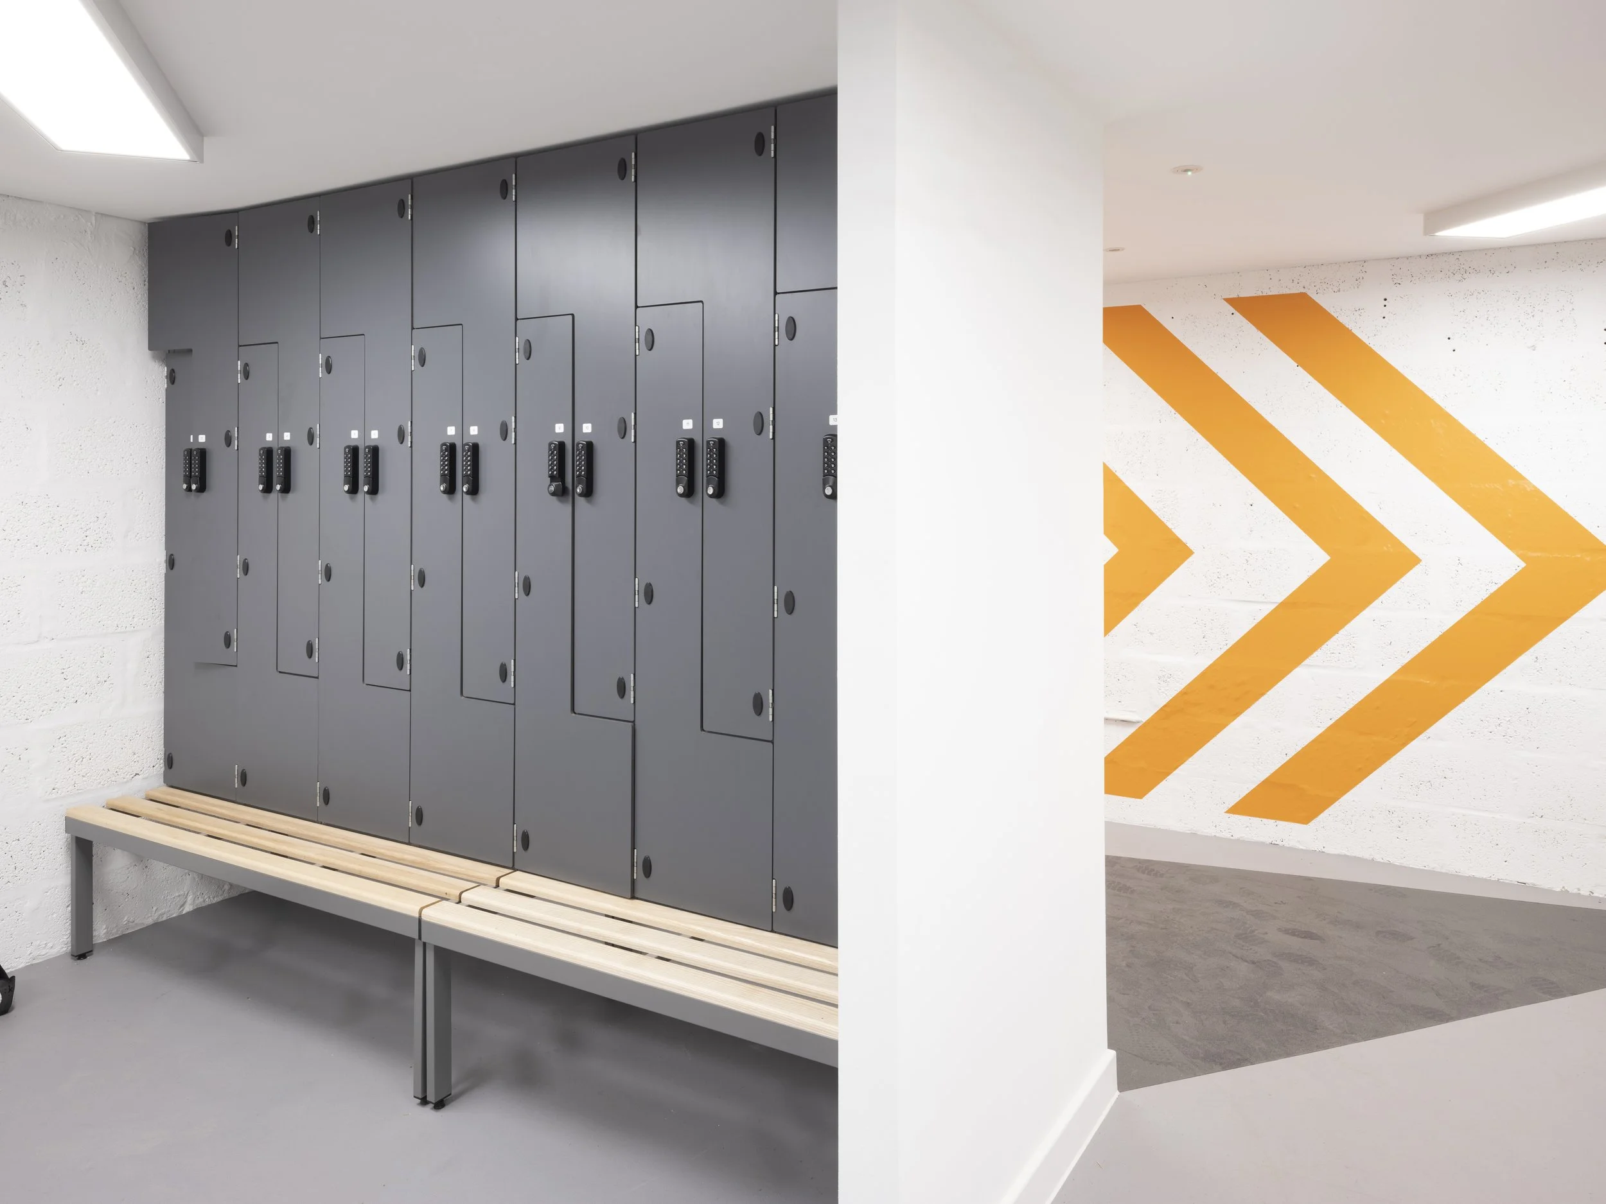
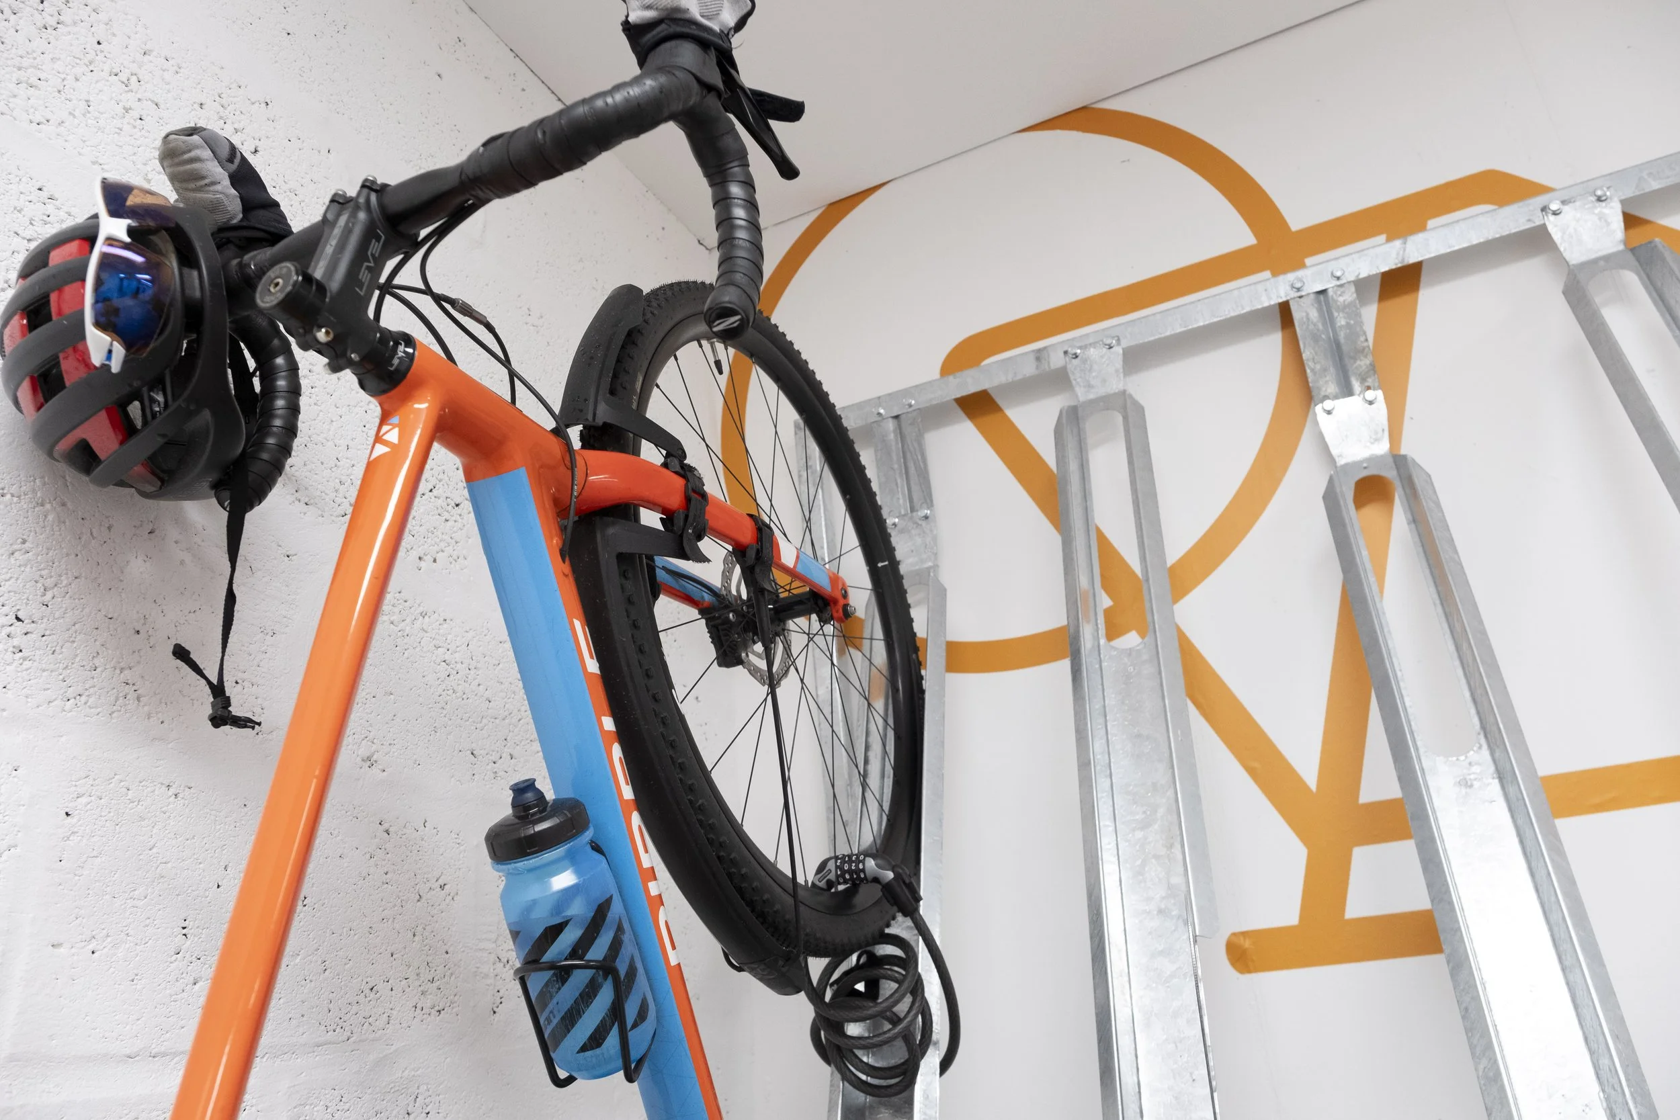
Enhanced end-of-journey facilities—including secure bicycle storage, lockers, showers and changing areas—support active and sustainable travel.
Bringing together high-quality refurbished accommodation, flexible fitted suites and supporting amenities, the project strengthens Kintyre House’s market offering and delivers adaptable workplaces ready to use from day one.