Randolph Place
Location: Edinburgh
Sector: Landlord - Cat A Refurbishment + Tenant - Cat B Fit-Out
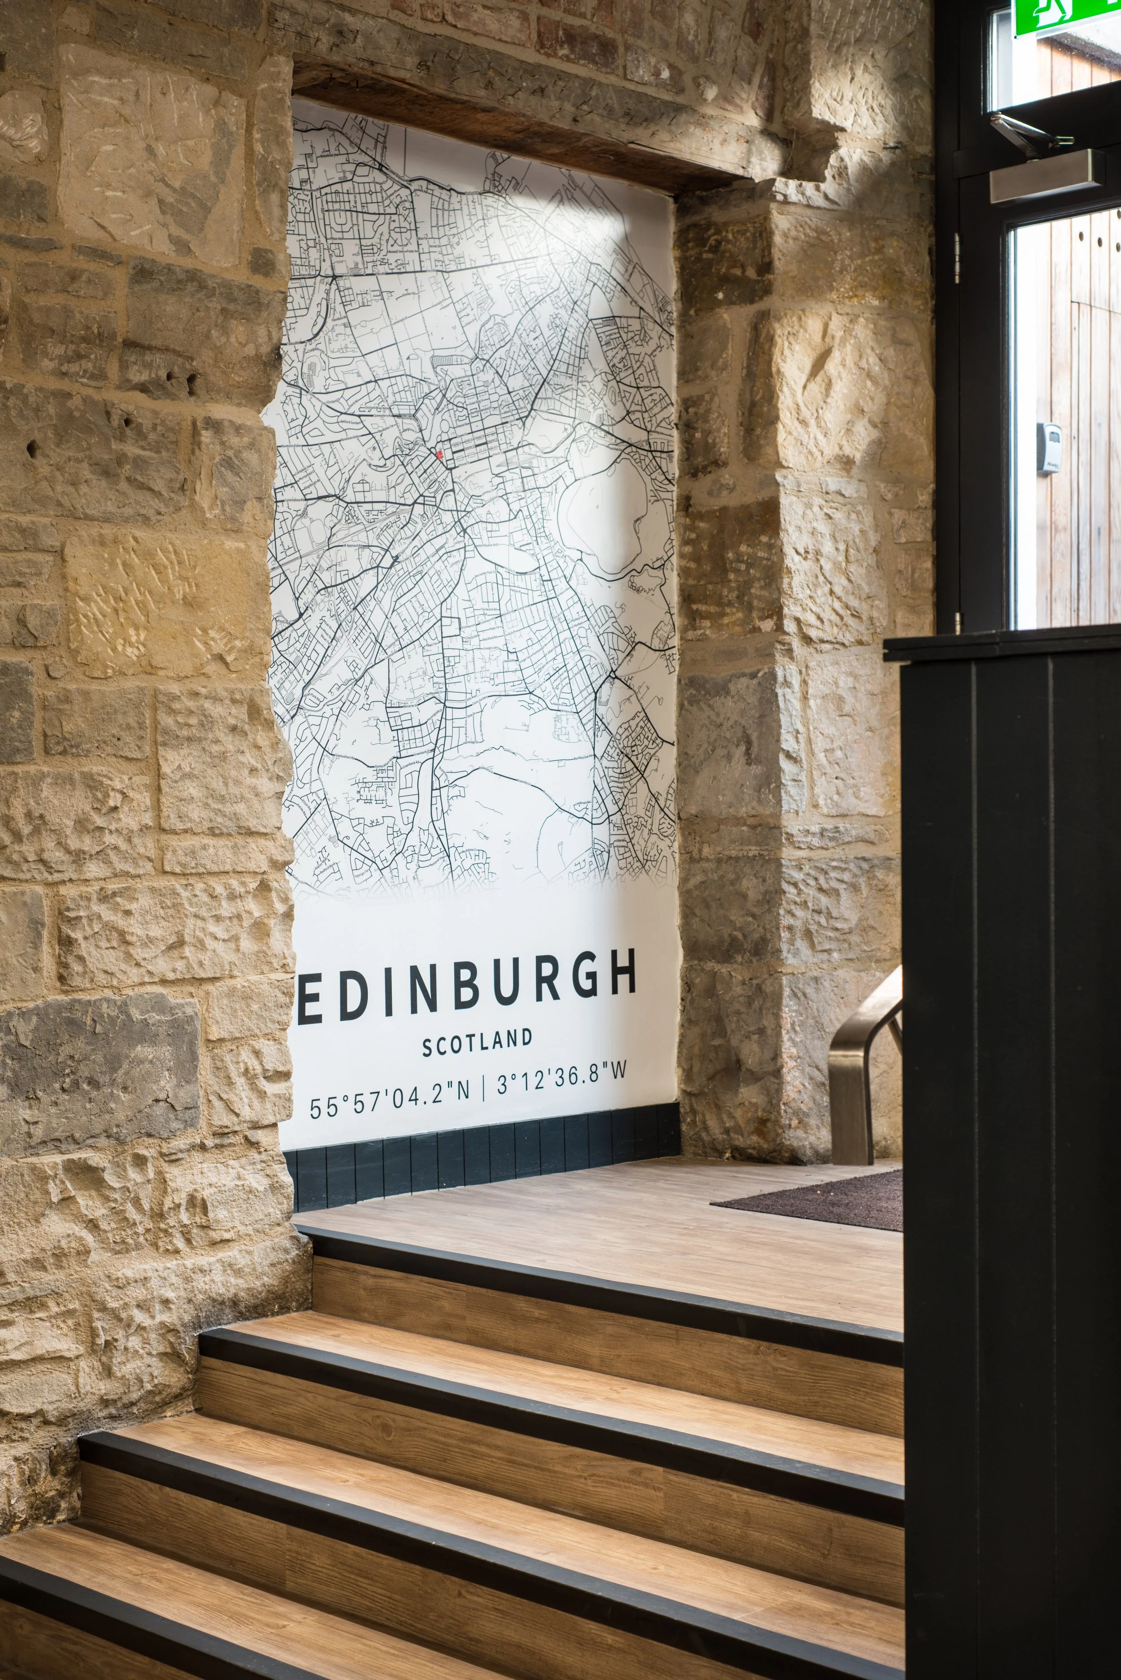
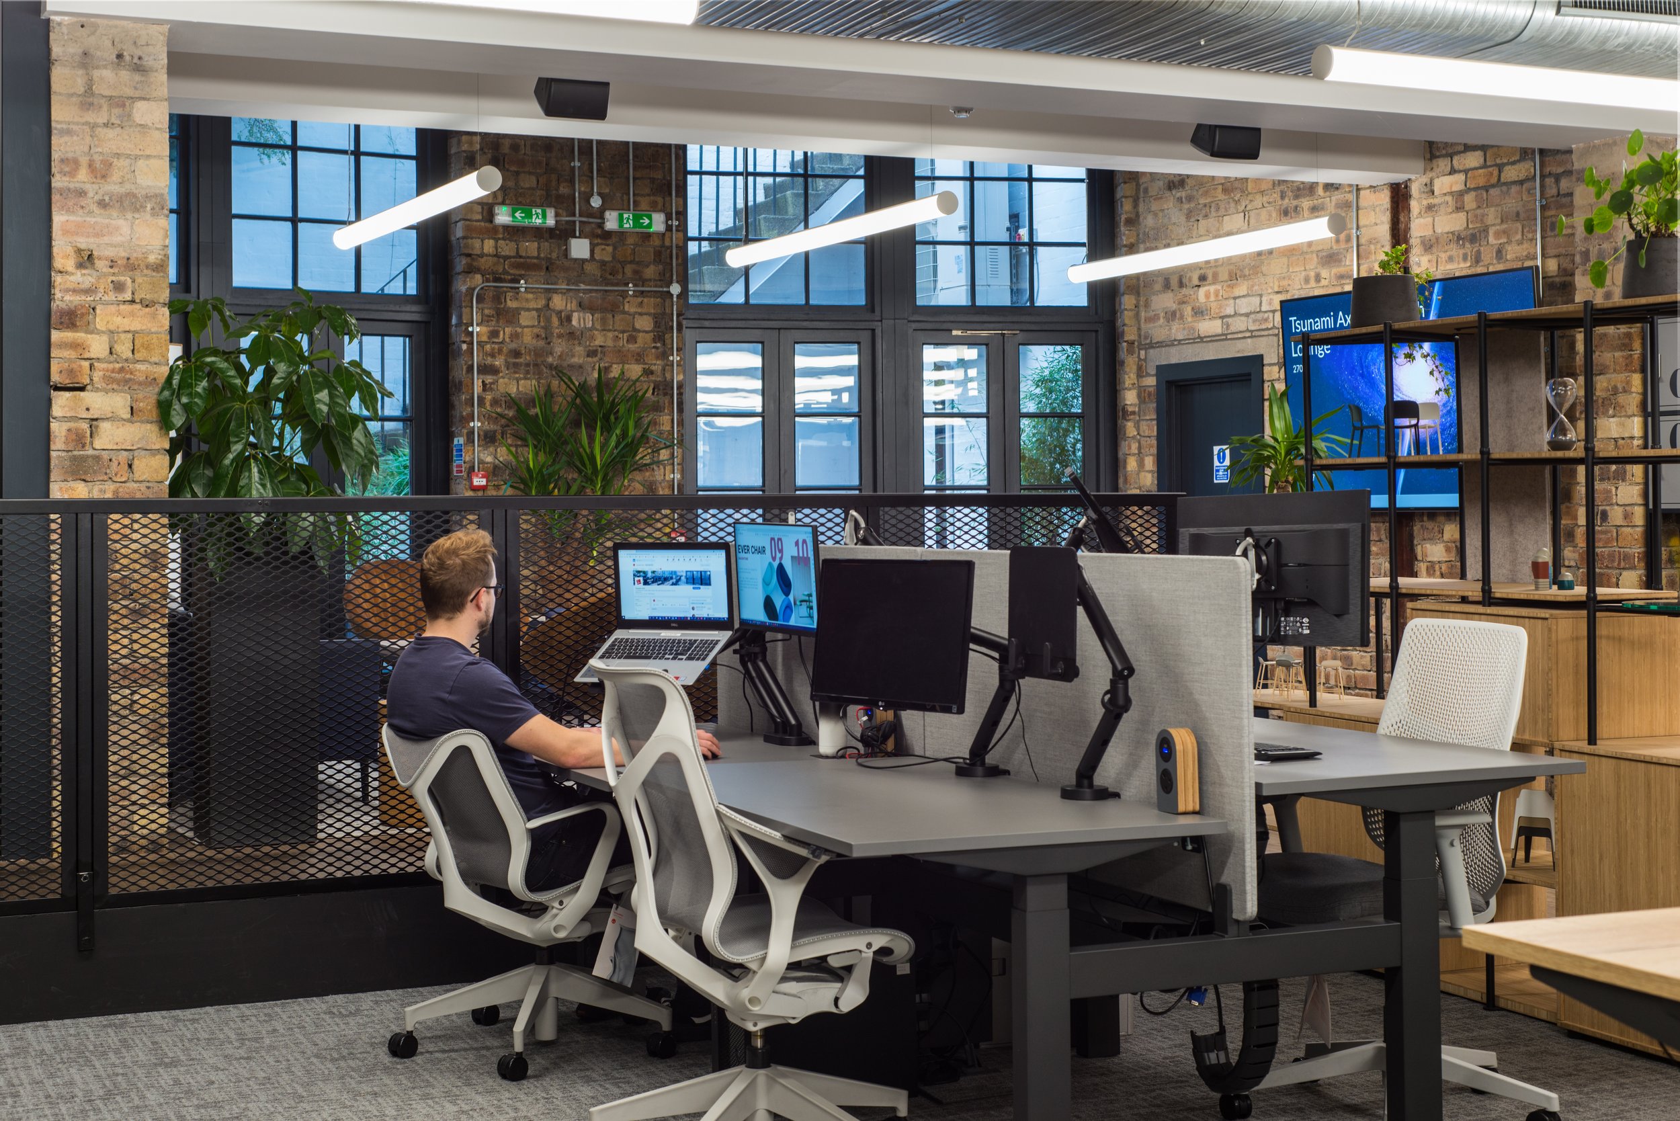
Formerly home to Harry’s Bar, Randolph Place was comprehensively refurbished and realigned as office accommodation. Conceived as more than a conventional workplace, the project combines a contemporary office with a working showroom, allowing business activity and product presentation to sit comfortably side by side.
The Cat A refurbishment upgraded the base building and established a high-quality foundation for its new use. A complete Cat B fit-out followed, allowing the architecture, services, finishes and furniture to be developed as one coordinated design.
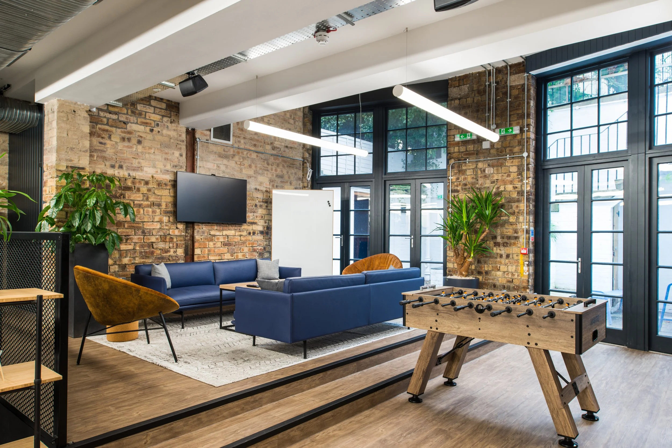
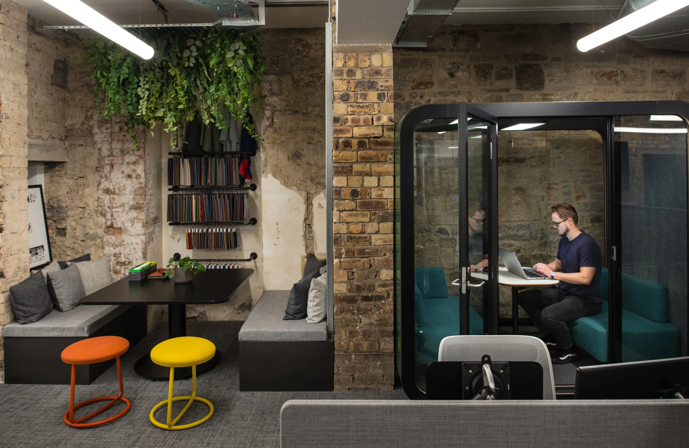
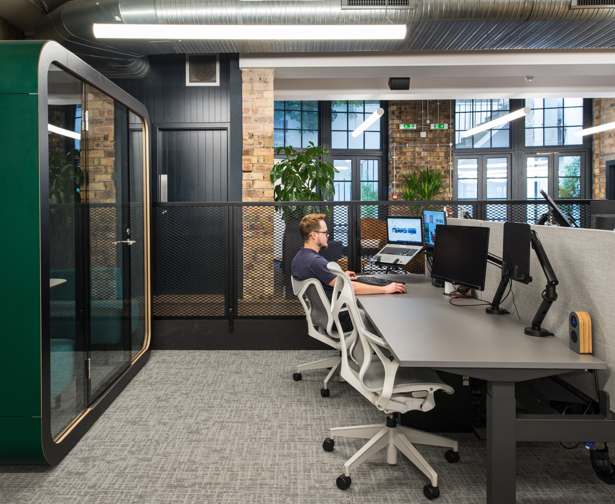
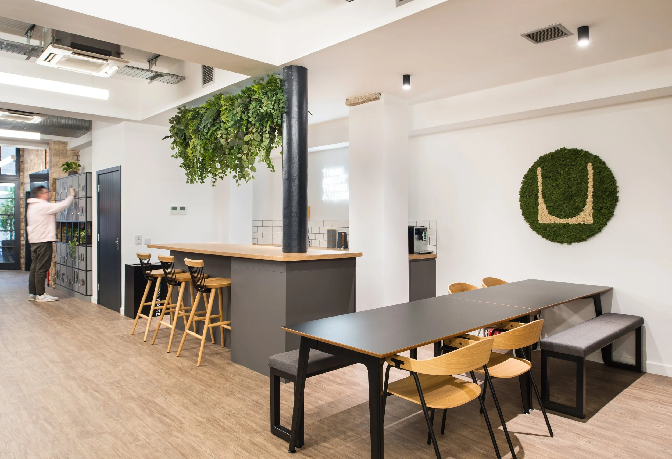
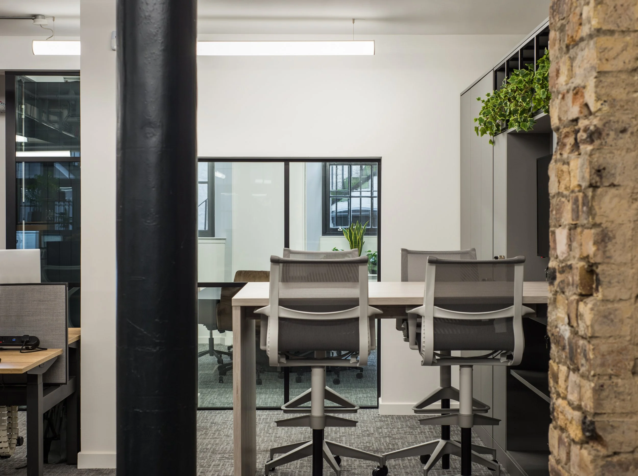
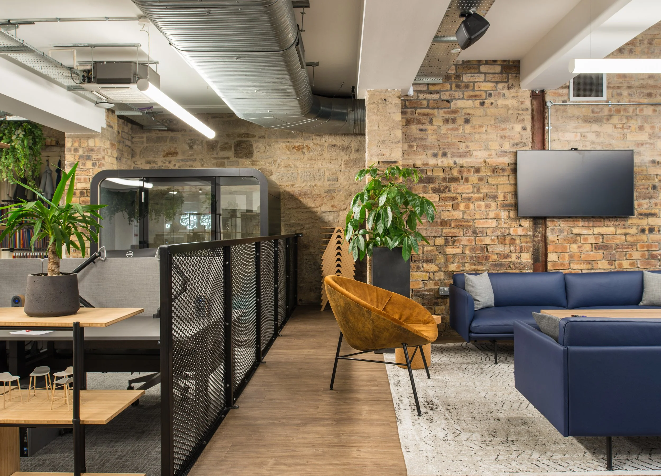
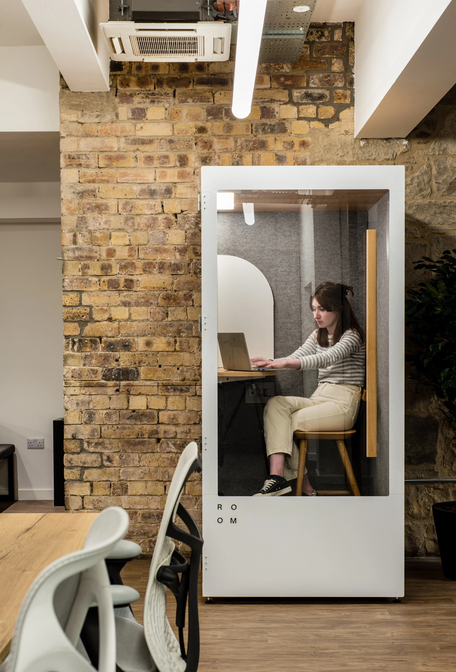
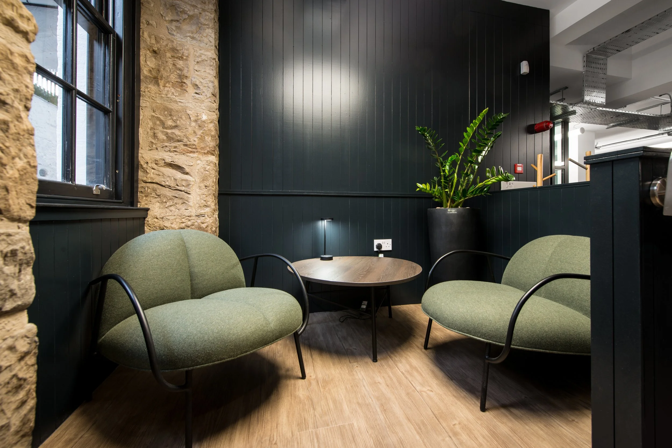
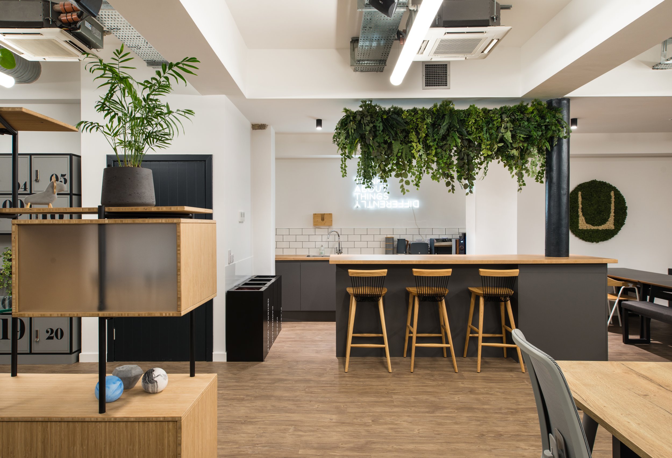
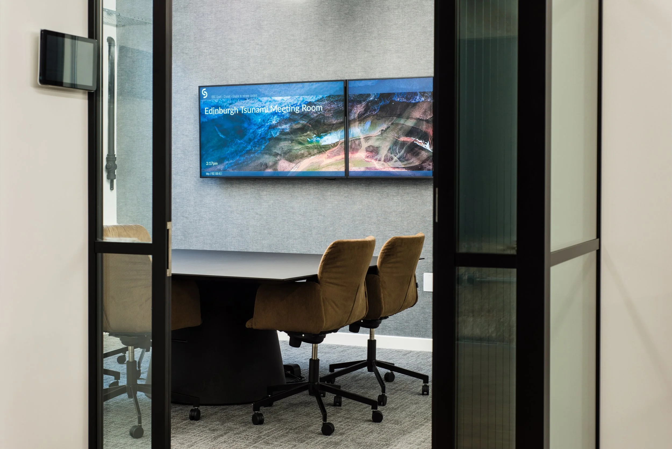
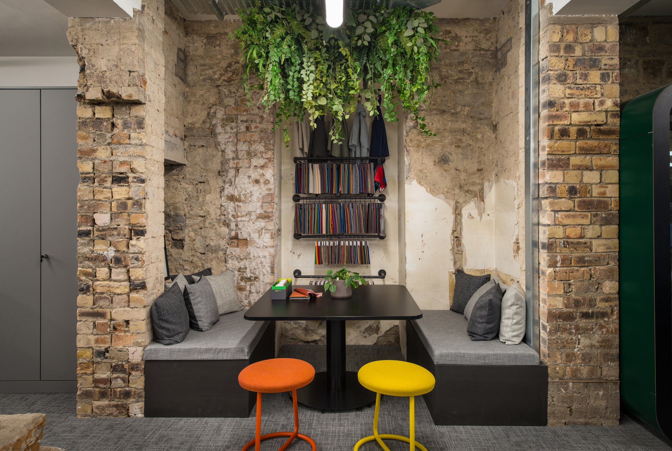
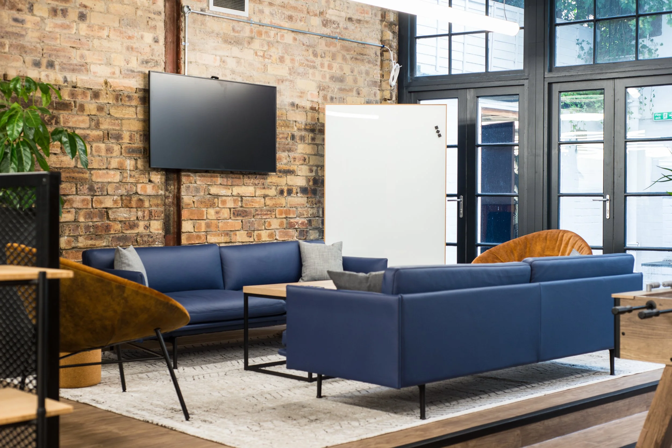
Rather than separating workplace and display functions, the interior brings them together. Work, meeting and informal areas are integrated with composed showroom zones, allowing clients and visitors to experience products, materials and furniture within a genuine working environment—a more engaging alternative to a conventional showroom.
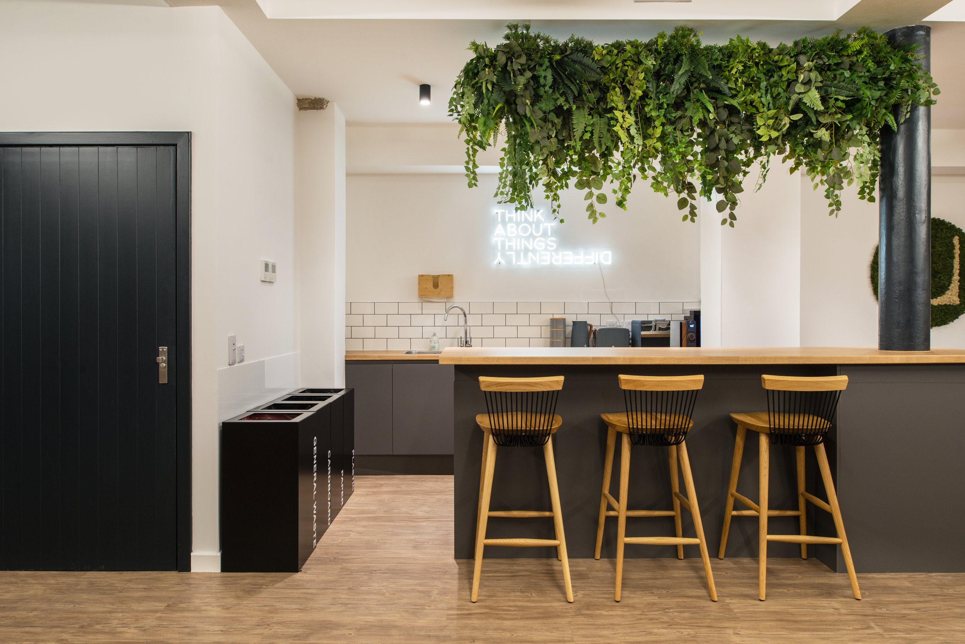
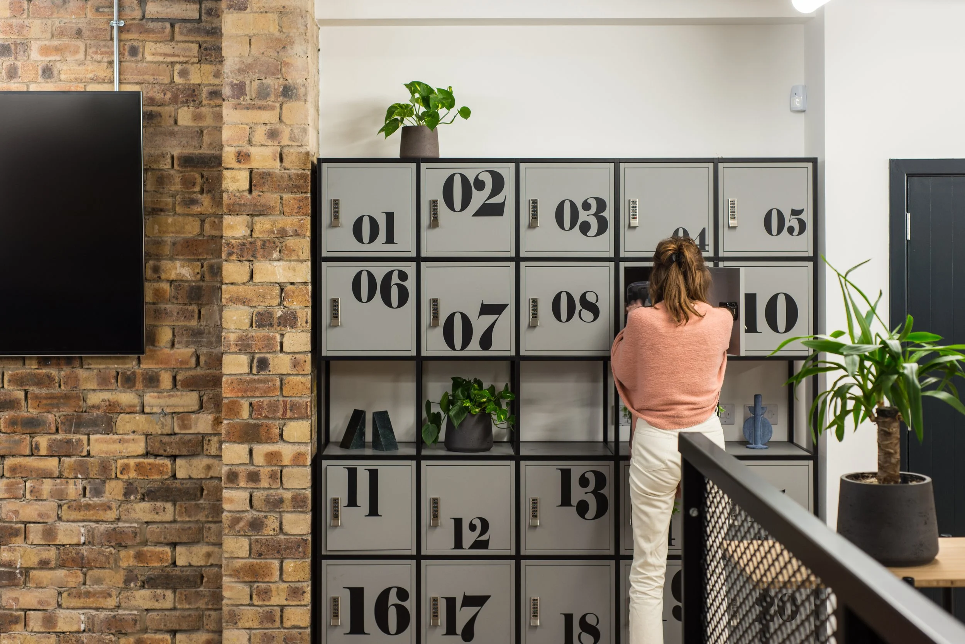
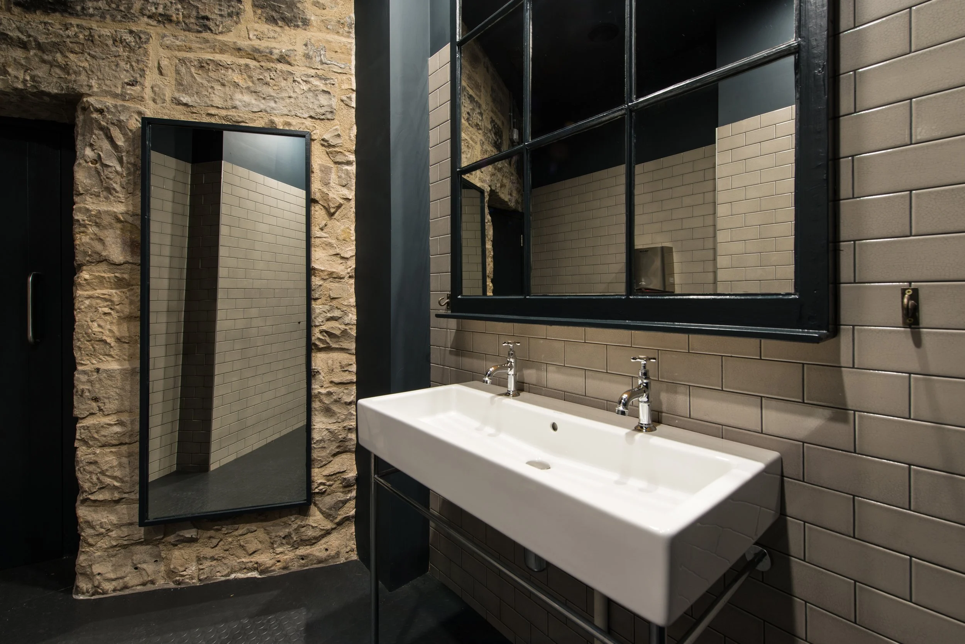
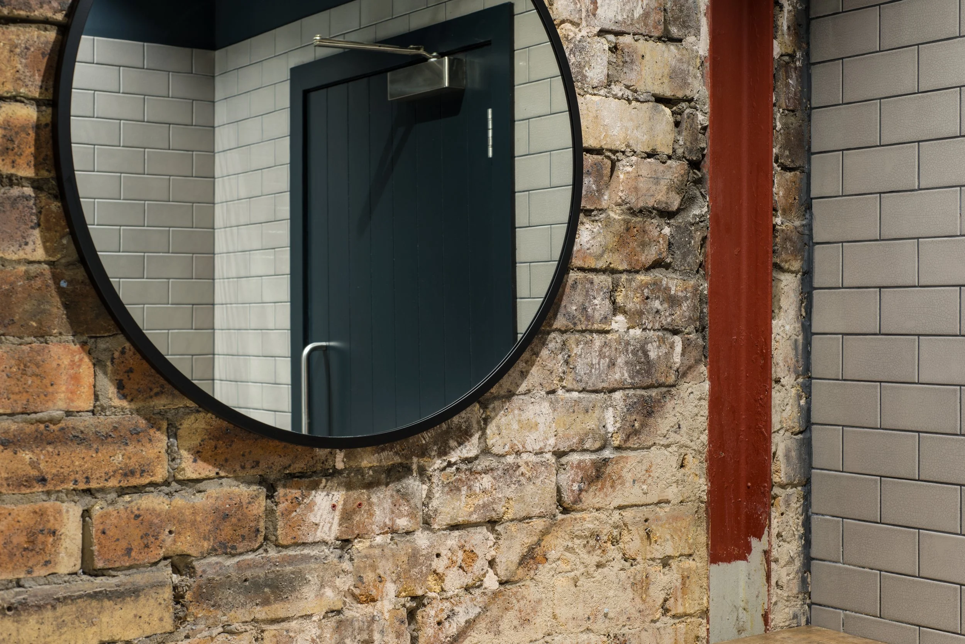
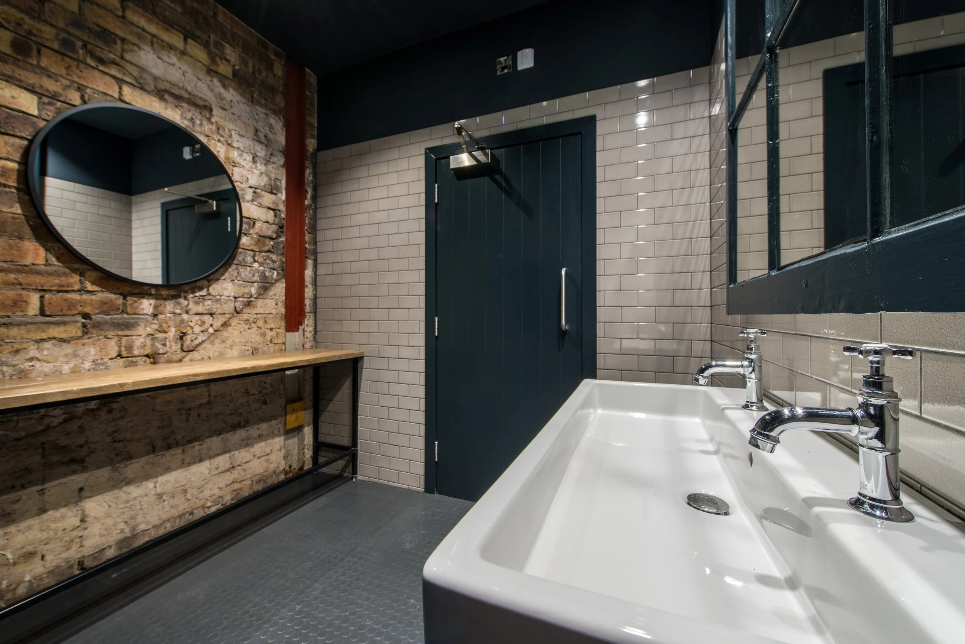
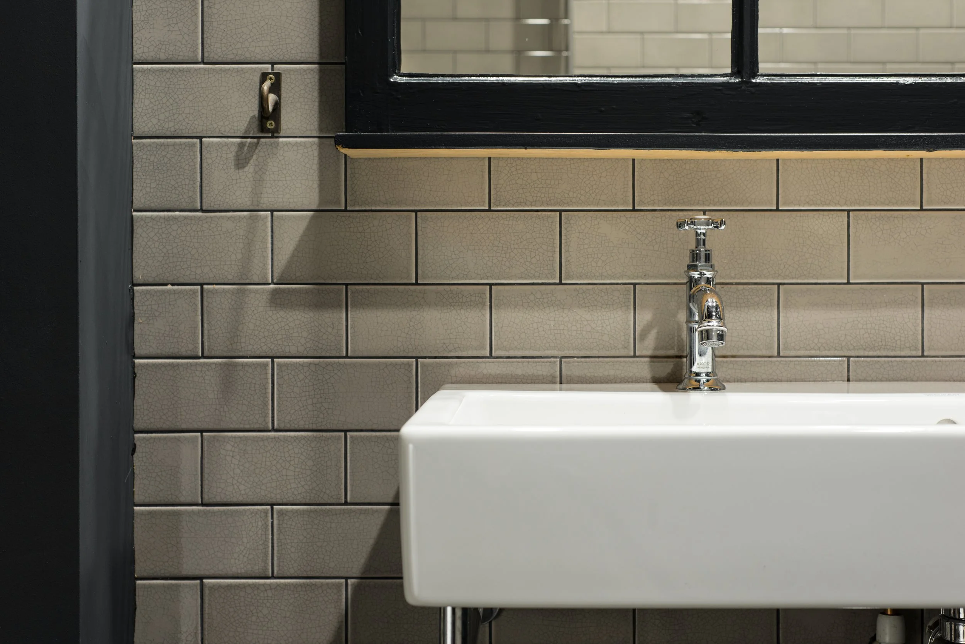
A refined material palette, considered lighting and bespoke detailing provide a cohesive backdrop. Varied furniture settings demonstrate how products support focused work, meetings and collaboration, while adaptable displays keep the showroom relevant without disrupting the workplace.
By delivering both the Cat A and Cat B stages, the project achieves continuity from the underlying building fabric through to the finished interior—creating a practical workplace, an immersive showroom and a clear expression of design quality.